

Address
3801 W Broadmoor Street, Springfield, MO
Price
$ 524,900
Property Attributes
- MLS#60317292
- TypeSingle Family
- Listing Status Active
- CountyGREENE
- CitySpringfield
- NeighborhoodMarlborough Manor
- Zip65807
- StyleTraditional,Ranch
- Year Built2026
- Taxes$ 347
- Price$ 524,900
- Bedrooms4
- Full Bathrooms2
- Half Bathrooms0
- Sqr Footage2311
- Lot Size0.26 Acres
Data Source:
Southern Missouri Regional MLS (SOMO)
Property Description
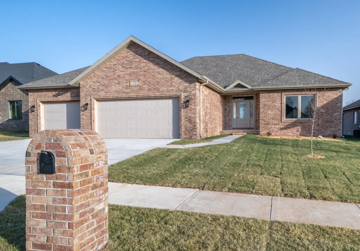
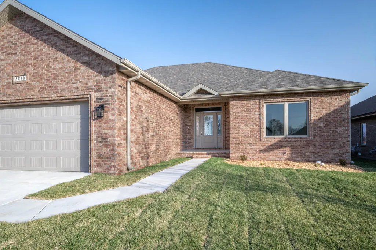
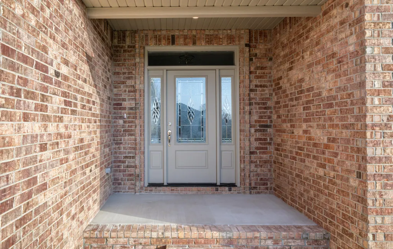
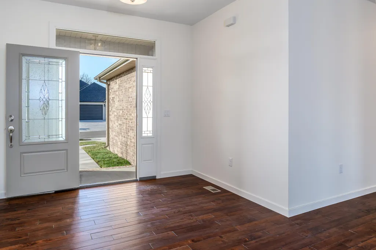
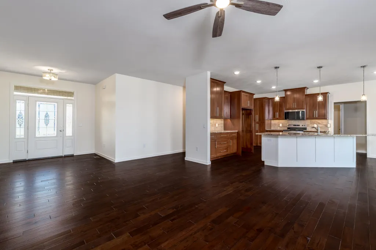
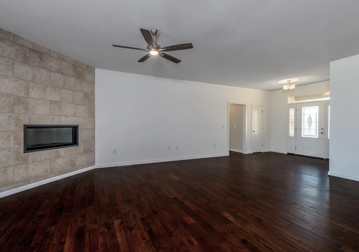
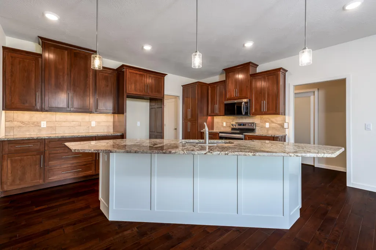
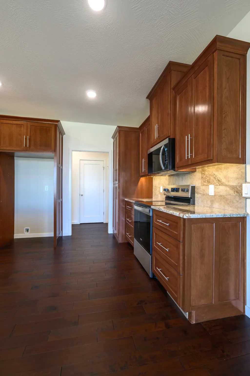
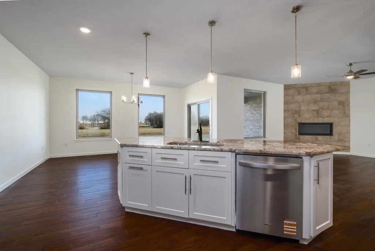
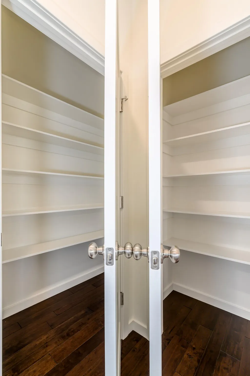
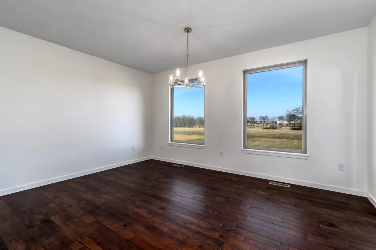
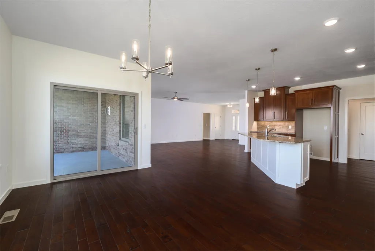
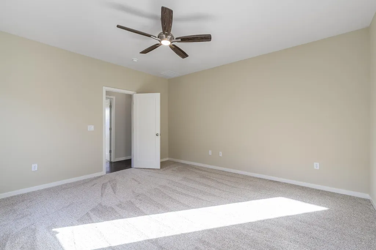
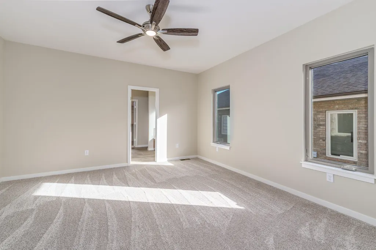
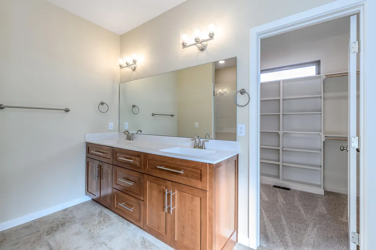
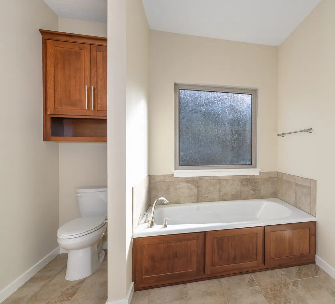
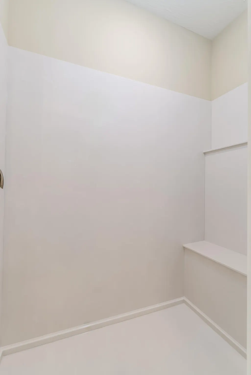
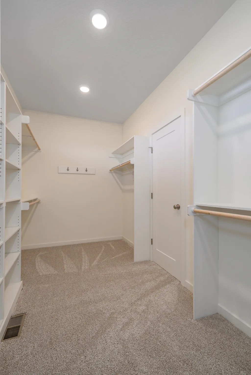
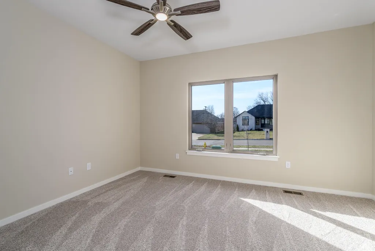
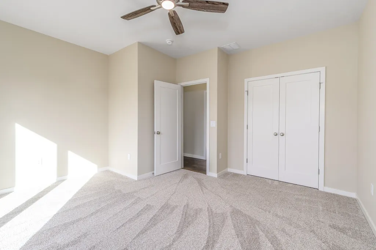
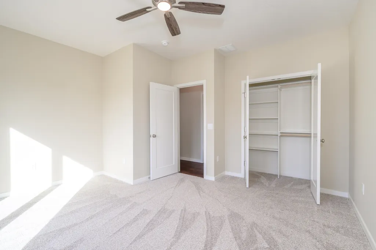
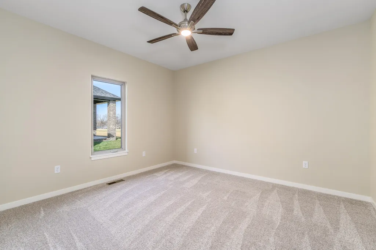
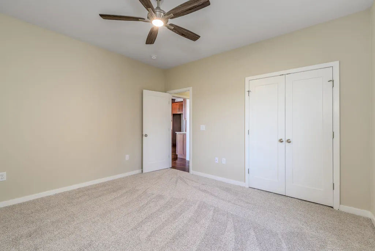
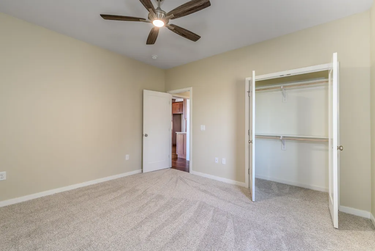
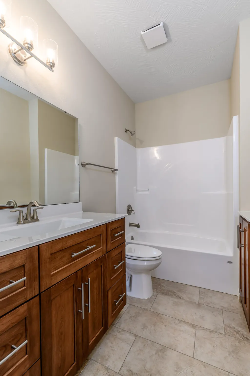
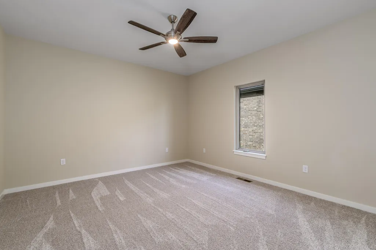
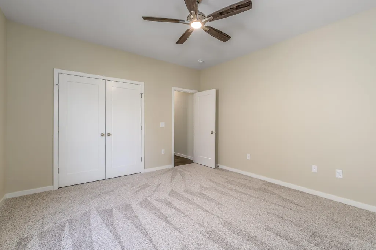
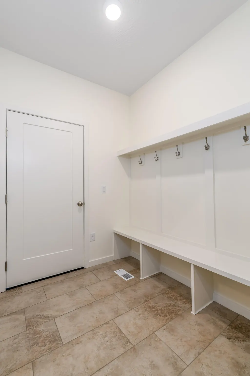
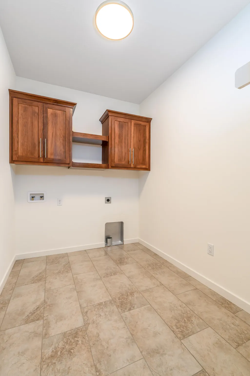
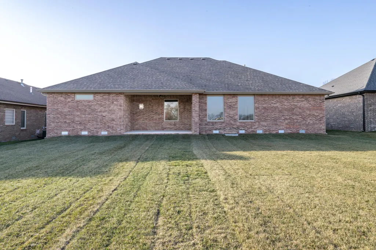
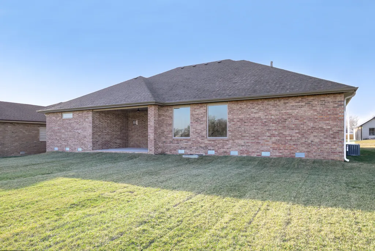
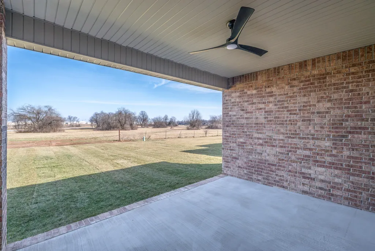
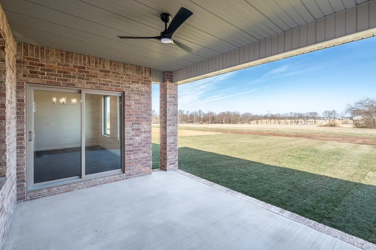
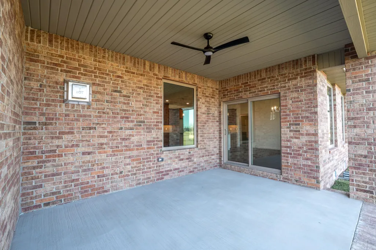
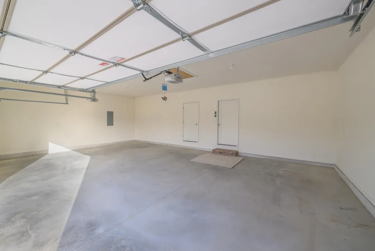
Brand-new and beautifully finished, this all-brick 4 Bedroom, 2 Bath home offers space, comfort and thoughtful design throughout. The split-bedroom floor plan provides privacy with the Master Suite and 1 additional Bedroom on one side of the home and 2 more Bedrooms on the other. Step inside and you'll be welcomed by rich pecan hardwood flooring that flows from the Entry into the Living Room, Kitchen, Dining area and main hallways. The Living Room features a sleek remote-controlled linear fireplace and opens into a well-appointed Kitchen designed for both everyday living and entertaining. The standout feature is the impressive 10' angled granite island with plenty of sit-down breakfast bar seating. You'll also appreciate the farmhouse stainless sink, pull-out trash bin, abundant upper cherry cabinetry with soft-close doors and drawers, Whirlpool appliances, and not just one, but 2 pantry closets for extra storage. All Bedrooms are comfortably carpeted and offer generous closet space. The Master Suite is designed as a relaxing retreat with a spacious Bedroom and a Bath that includes a jetted tub, double vanity and a large 6' walk-in shower with seat and glass door. The oversized Master Closet (approx. 14'5 x 6'8') includes abundant shelving and hanging space. Coming in from the 3-car Garage, you'll find a convenient built-in hall tree bench with coat hooks & cubby storage, perfect for keeping everyday items organized. The dedicated Laundry Room is spacious & practical with overhead cabinets and additional storage space. Out back, enjoy relaxing or entertaining on the covered patio (approx. 15 x 11) with ceiling fan while overlooking the fully sodded yard with an in-ground sprinkler system in both the front and back. Conveniently located near West Bypass and James River Freeway, this home offers quick access to shopping, dining and entertainment around Sunshine & West Bypass. Optional subdivision pool membership is also available. (Measurements are approx.)
| Elementary School | Middle School | High School |
|---|---|---|
| RP Price Elementary School | Republic Middle School | Republic High School |
| Price History | |
|---|---|
| 3/6/2026 | Listed $524,900 |
General Features
| Sewer | Public Sewer |
|---|---|
| Heating | Forced Air,Central |
| Cooling | Central Air,Ceiling Fan(s) |
| Possession | Closing |
| Roof | Composition |
| Appliances | Dishwasher,Gas Water Heater,Free-Standing Electric Oven,Microwave,Disposal |
| HOA Fee | 200 |
| Garage Spaces | 3 |
| Association Fee Includes | Common Area Maintenance |
| Patio/Porch Features | Covered,Front Porch,Rear Porch |
| Architectural Style | Traditional,Ranch |
| Security Features | Smoke Detector(s) |
| Construction Materials | Brick,Brick Full |
| Year Built | 2026 |
| Stories Count | 1 |
| Township | 29n |
| Levels | One |
| Property Subtype | Single Family Residence |
| Tax Year | 2025 |
| Assoc Fee Paid Per | Annually |
| County | Greene |
| Property Type | Residential |
| Energy Efficient | High Efficiency - 90%+ |
| Subdivision Name | Marlborough Manor |
| Garage Y/N | Yes |
| Full Baths | 2 |
| Status | Active |
| Directions | From Red Light @ West Bypass and Farm Road 156,go East on Farm Road 156 to York Avenue. Left on York Avenue to end of street @ Broadmoor. Left on Broadmoor to new home on the right. |
| High School | Republic |
| City | Springfield |
| Elementary School | RP Price |
| Tax Annual Amount | 347.95 |
| Middle/Junior High School | Republic |
| Standard Status | Active |
| Legal Description | Marlborough Manor 19th Addition Lot 1 |
| Vacation Rental | No |
| Docks/Slips | No |
Interior Features
| Interior Amenities | Walk-in Shower,Marble Counters,W/D Hookup,Granite Counters,High Ceilings,Walk-In Closet(s) |
|---|---|
| Flooring | Carpet,Tile,Hardwood |
| Fireplace Features | Living Room,Gas,Other |
| Basement (Y/N) | No |
| Window Features | Double Pane Windows |
| Fireplace Y/N | Yes |
| Above Grade Finished Area | 2311 |
| Laundry Features | Main Floor |
| Total Bedrooms | 4 |
| Room Type | Office,Foyer,Pantry |
| Total Baths | 2 |
Exterior Features
| Exterior Amenities | Rain Gutters |
|---|---|
| Fencing | None |
| Parking Features | Garage Door Opener,Garage Faces Front |
| Lot Features | Sprinklers In Front,Sprinklers In Rear,Easements,Landscaping |
| Water Source | City |
| Foundation Details | Poured Concrete,Crawl Space |
| Building Area Total | 2311 |
| Lot Size Acres | 0.26 |
| Road Surface Type | Asphalt,Concrete |
| Road Frontage Type | City Street |
| Entry | Walk In |
Amenities
- Foreclosure
- Views
- Short Sale
- New Construction
- Adult 55+
- Lease To Own
- No HOA Fees
- Furnished
- Primary On Main
- Air Conditioning
- Seller Finance
- Green
- Fixer Upper
- Horse
- Golf
- Fireplace
- Deck
- Garage
- Basement
- Pool
Property vs Single Family Average in 65807
Price
Taxes
Year Built
Visits
In The Neighborhood
Primary On Main
Springfield
$ 449,900
- Type
- Single Family
- Size
- 2,488 SqFt
- Rooms
- 3 Beds + 3 Baths
 Assist 2 Sell
Primary On Main
Springfield
$ 350,000
- Type
- Single Family
- Size
- 1,814 SqFt
- Rooms
- 3 Beds + 2 Baths
Keller Williams Local
Reduced
Springfield
$ 650,000
- Type
- Single Family
- Size
- 3,073 SqFt
- Rooms
- 5 Beds + 3 Baths
McBride Real Estate
 All information deemed reliable but not guaranteed. All properties are subject to prior sale, change or withdrawal. Neither listing broker(s) or information provider(s) shall be responsible for any typographical errors, misinformation, misprints and shall be held totally harmless. Listing(s) information is provided for consumer's personal, non-commercial use and may not be used for any purpose other than to identify prospective properties consumers may be interested in purchasing. The data relating
