Price Reduction - Waterfront - Primary on Main



















Address
236 Crooked Lane, Blue Eye, MO
Price
$ 850,000
Property Attributes
- MLS#60324291
- TypeSingle Family
- Listing Status Active
- CountySTONE
- CityBlue Eye
- NeighborhoodCrooked Tree
- Zip65611
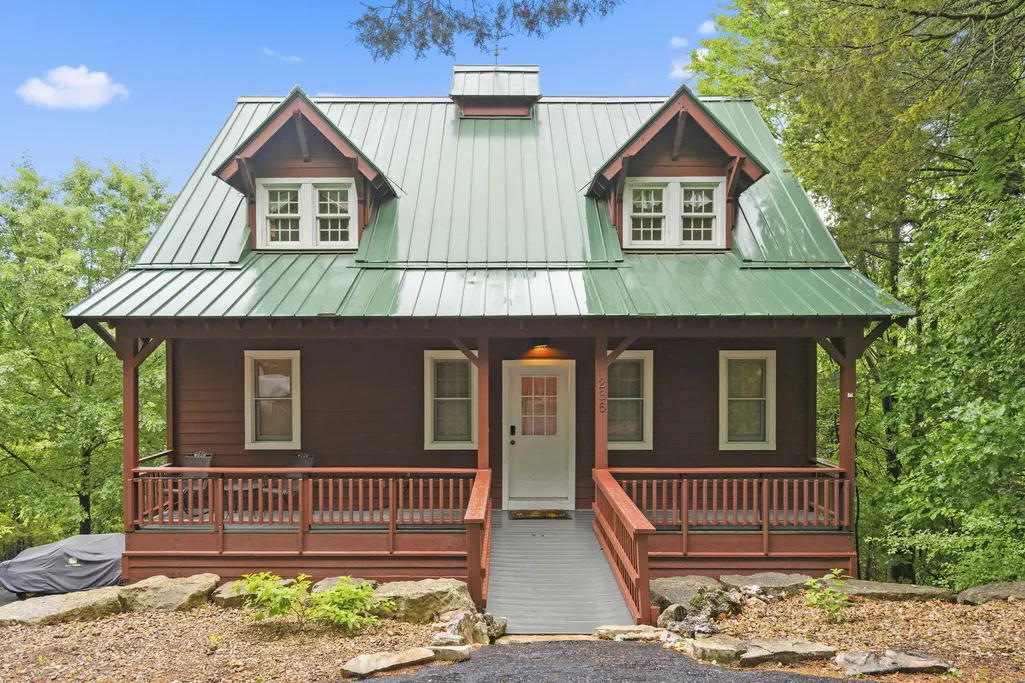
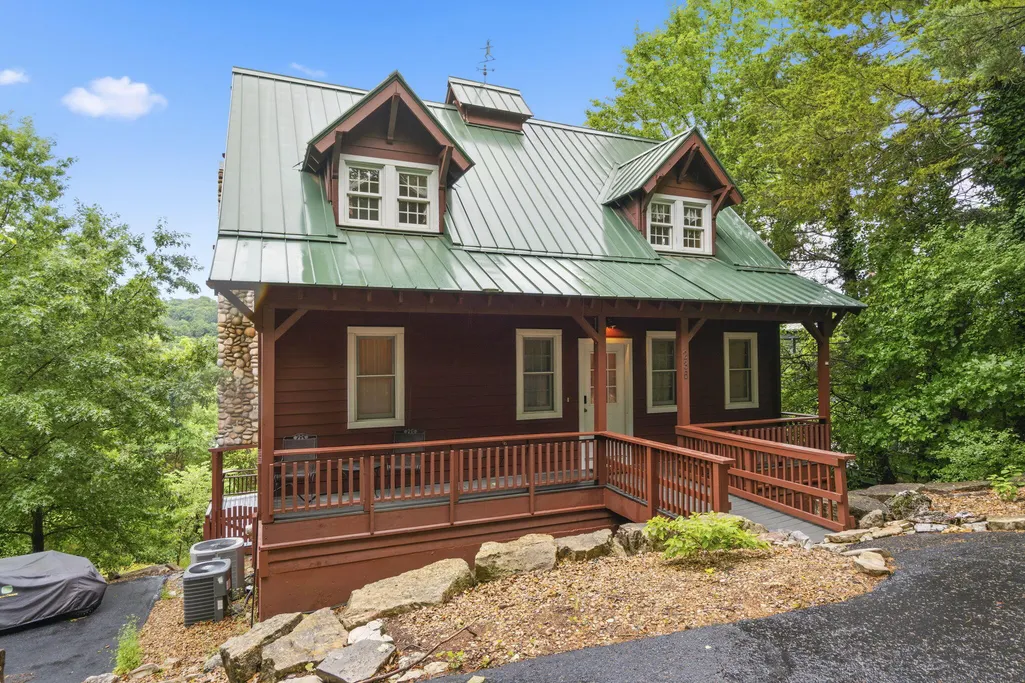
- StyleCabin
- Year Built1998
- Taxes$ 1751
- Price$ 850,000
- Bedrooms4
- Full Bathrooms3
- Half Bathrooms1
- Sqr Footage2657
- Lot Size0.38 Acres
Data Source:
Southern Missouri Regional MLS (SOMO)
Property Description
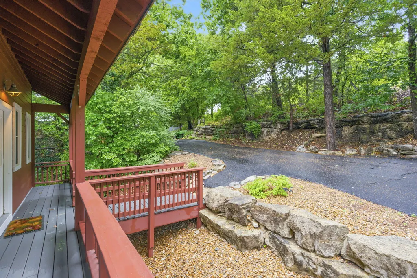
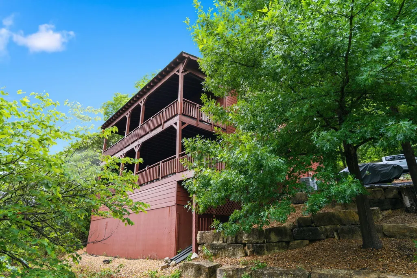
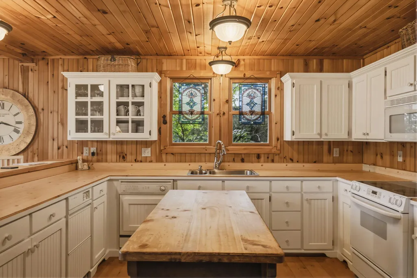
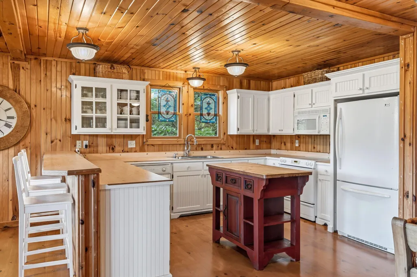
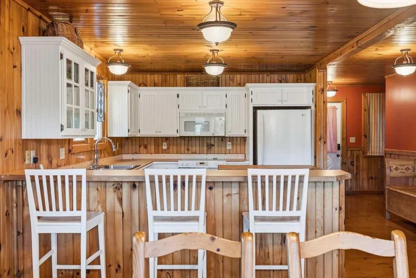
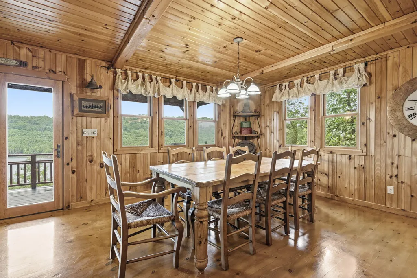
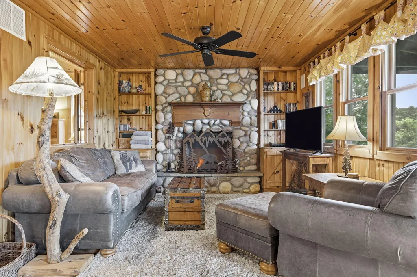
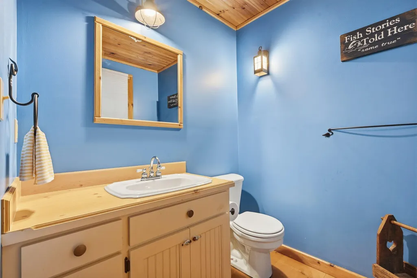
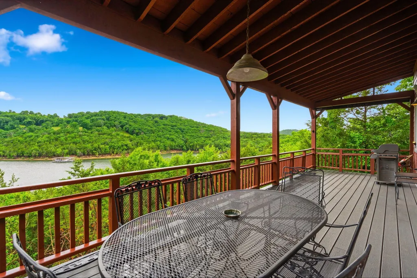
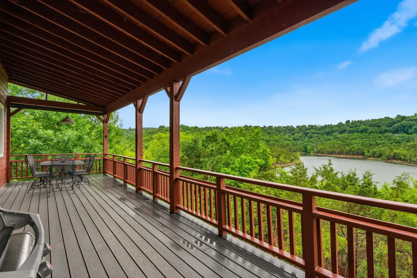
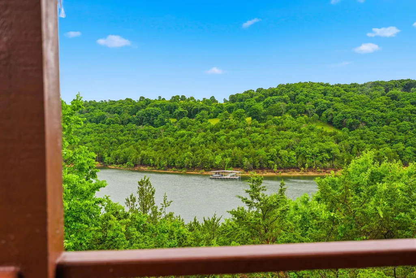
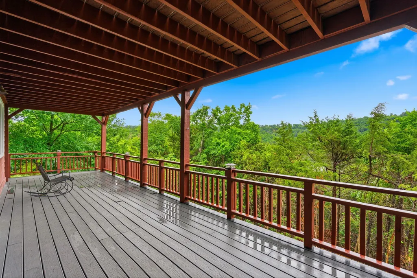
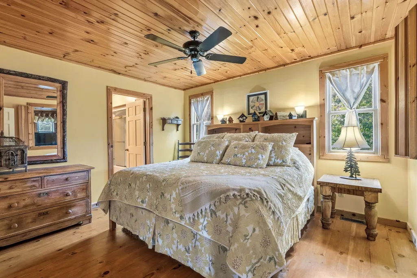
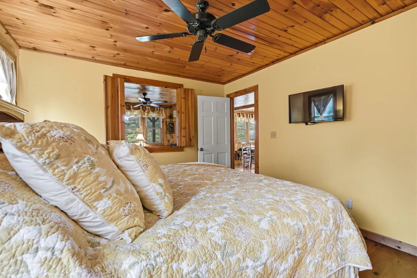
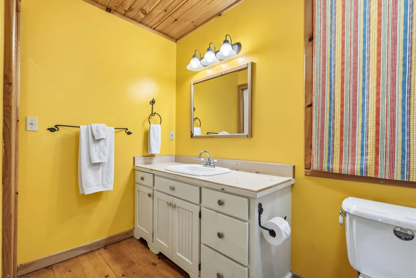
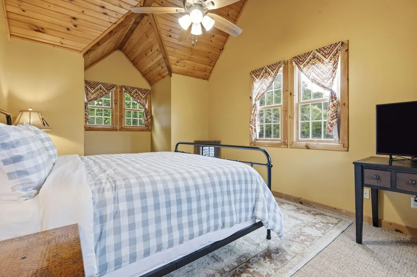
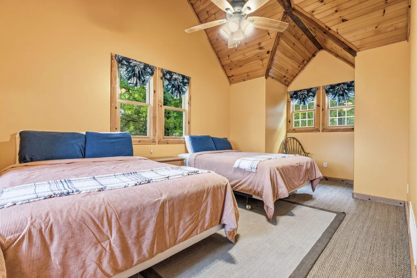
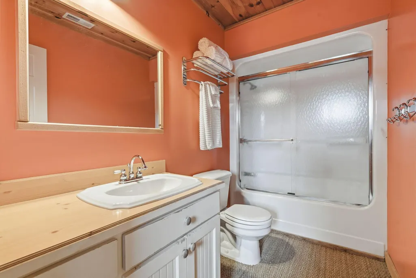
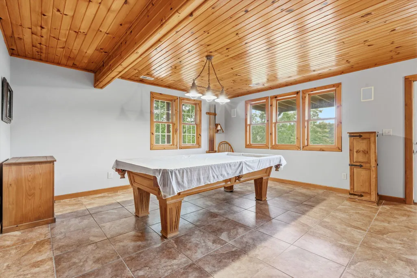
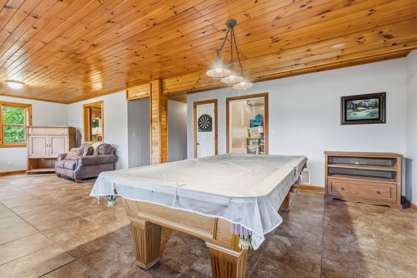
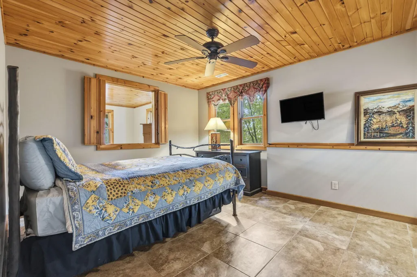
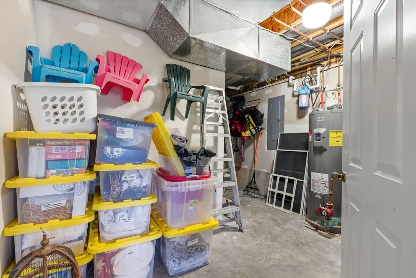
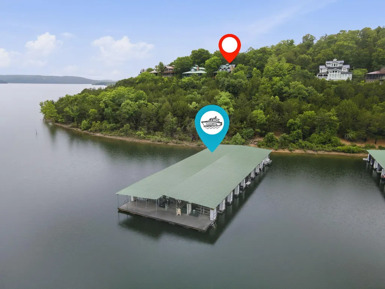
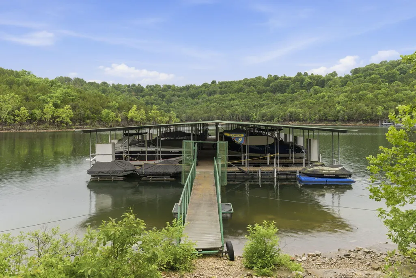
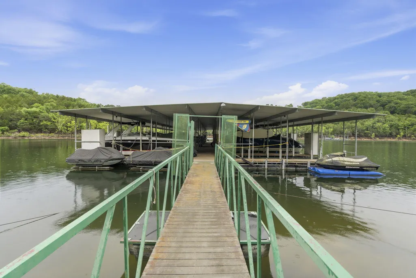
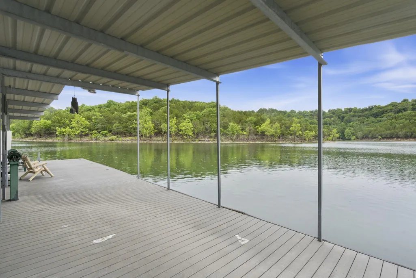
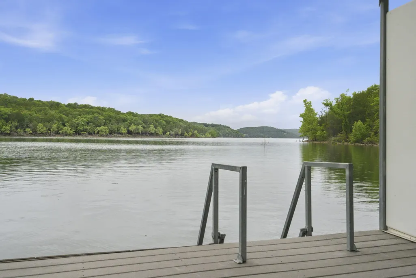
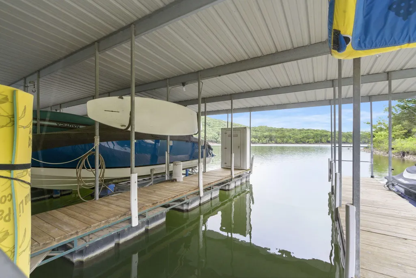
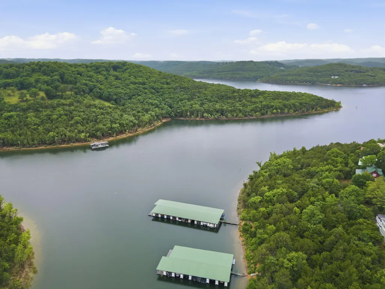
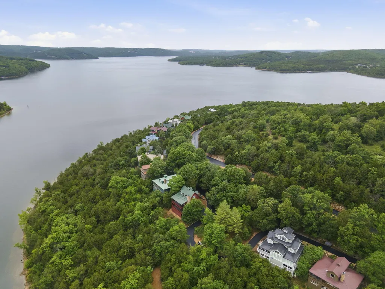
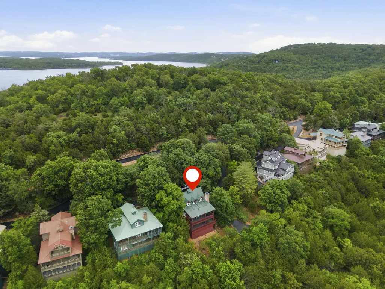
Welcome to your new Table Rock Lake dream home! This home is located behind the gates in the exclusive Crooked Tree development, just 20 minutes from Johnny Morris' Big Cedar Lodge, Thunder Ridge Amphitheater and Top of the Rock.Enter the front door and you'll see the beautiful pine floors and knotty pine accents and ceiling, and the stone fireplace which all give the home a true cabin feel. On the main floor you'll find the open floor plan connecting the kitchen, dining and living room, making this the cozy heart of the home. Also on this floor is the primary bedroom and ensuite bath, along with a bonus 1/2 bath for guests. This floor also leads you to the large covered main deck, virtually right on the water, for your private and expansive view of the lake that you'll enjoy during morning coffee or grilling with family and friends. Upstairs you'll find two spacious bedrooms and a 2nd full bath. Downstairs to the basement is the 2nd living area, a 4th bedroom, laundry room, storage room and the 3rd full bath. There's also a lower covered deck, still affording a lake view!Walk down the paved path to the dock just below the home (2 slips are available for extra $$) and enjoy the swim platform and the large peaceful cove. Pull out of the cove and by water you're approximately 20 minutes to Kimberling City, or head 20 minutes to the north to Indian Point Marina and Rock Lane Lodge, all offering lake-side dining, bars and/or entertainment.The exterior of the home boasts gravel and rock landscaping (no yard to mow!) worry-free metal roof, recent new paint and hardy board siding, and synthetic deck boarding all around. Lots of guest parking available on your private road. ALL the work has been done here, offering you move-in ready and worry-free enjoyment for years to come.
| Elementary School | Middle School | High School |
|---|---|---|
| Blue Eye Elementary School | Blue Eye Middle School | Blue Eye High School |
| Price History | |
|---|---|
| 5/21/2026 | Listed $895,000 |
| 9/15/2026 | 6$850,000 |
General Features
| Sewer | Shared Septic |
|---|---|
| Heating | Forced Air,Central,Fireplace(s),Heat Pump |
| Cooling | Central Air,Ceiling Fan(s),Zoned,Heat Pump |
| Possession | Closing |
| Roof | Metal |
| Appliances | Electric Cooktop,Free-Standing Electric Oven,Dryer,Washer,Microwave,Water Softener Owned,Refrigerator,Electric Water Heater,Disposal,Dishwasher |
| HOA Fee | 975 |
| Association Fee Includes | Common Area Maintenance,Trash,Gated Entry |
| Patio/Porch Features | Covered,Rear Porch,Front Porch |
| Architectural Style | Cabin |
| Security Features | Carbon Monoxide Detector(s),Smoke Detector(s) |
| Construction Materials | Hardboard Siding |
| Year Built | 1998 |
| View | Panoramic,Lake |
| Stories Count | 2 |
| Levels | Two |
| Property Subtype | Single Family Residence |
| Tax Year | 2025 |
| Assoc Fee Paid Per | Annually |
| County | Stone |
| Property Type | Residential |
| Subdivision Name | Crooked Tree |
| Garage Y/N | No |
| Full Baths | 3 |
| Status | Active |
| Directions | South on 65 Highway,right on Highway 86,go over bridge,pass UU Highway,right on JJ Highway,left on Hamby (before the white fence) left on Crooked Tree Lane. |
| High School | Blue Eye |
| City | Blue Eye |
| Elementary School | Blue Eye |
| Tax Annual Amount | 1751.9 |
| Middle/Junior High School | Blue Eye |
| Standard Status | Active |
| AttributionContact | klrw369@kw.com |
| Vacation Rental | No |
| Docks/Slips | Yes |
Interior Features
| Interior Amenities | Other Counters,High Speed Internet |
|---|---|
| Basement | Concrete,Utility,Storage Space,Finished,Walk-Out Access,Full |
| Flooring | Carpet,Wood,Tile |
| Fireplace Features | Family Room,Rock,Wood Burning |
| Basement (Y/N) | Yes |
| Window Features | Drapes,Double Pane Windows,Window Treatments |
| Fireplace Y/N | Yes |
| Above Grade Finished Area | 1657 |
| Half Baths | 1 |
| Laundry Features | In Basement,Utility Room |
| Total Bedrooms | 4 |
| Below Grade Finished Area | 1000 |
| Room Type | Bedroom,Living Areas (2),Family Room,Family Room - Down,Master Bedroom |
| Total Baths | 4 |
Exterior Features
| Fencing | None |
|---|---|
| Parking Features | Additional Parking,Shared Driveway,Private,Paved,Gated,Electric Gate,Driveway,Boat |
| Lot Features | Water View,Dead End Street,Waterfront,Sloped,Lake Front,Lake View |
| Water Source | Community Well |
| Foundation Details | Permanent,Poured Concrete |
| Building Area Total | 2745 |
| Lot Size Acres | 0.38 |
| Road Surface Type | Asphalt |
| Road Frontage Type | Private Road |
| Other Equipment | Water Filtration |
Amenities
- Foreclosure
- Views
- Short Sale
- New Construction
- Adult 55+
- Lease To Own
- No HOA Fees
- Furnished
- Primary On Main
- Air Conditioning
- Seller Finance
- Green
- Fixer Upper
- Horse
- Golf
- Fireplace
- Deck
- Garage
- Basement
- Pool
Property vs Single Family Average in 65611
Price
Taxes
Year Built
Visits
 The data relating to real estate for sale on this web page comes in part from the Internet Data Exchange (IDX) of the Southern Missouri Regional MLS, LLC, Inc. Real estate listings held by Brokerage firms other than Key & Compass Realty are marked with the IDX logo and detailed information about them includes the name of the listing Brokers. The information being provided is for consumers personal, noncommercial use and may not be used for any purpose other than to identify prospective properties
 All information deemed reliable but not guaranteed. All properties are subject to prior sale, change or withdrawal. Neither listing broker(s) or information provider(s) shall be responsible for any typographical errors, misinformation, misprints and shall be held totally harmless. Listing(s) information is provided for consumer's personal, non-commercial use and may not be used for any purpose other than to identify prospective properties consumers may be interested in purchasing. The data relating
