


Address
5198 W Farm Road 44, Willard, MO
Price
$ 699,900
Property Attributes
- MLS#60327205
- TypeSingle Family
- Listing Status Active
- CountyGREENE
- CityWillard
- Zip65781
- StyleSingle Family Residence
- Year Built2004
- Taxes$ 4256
- Price$ 699,900
- Bedrooms4
- Full Bathrooms2
- Half Bathrooms1
- Sqr Footage3947
- Lot Size10 Acres
Data Source:
Southern Missouri Regional MLS (SOMO)
Property Description
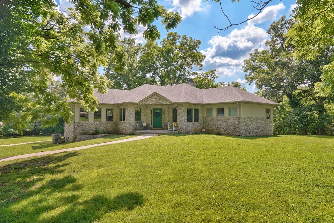
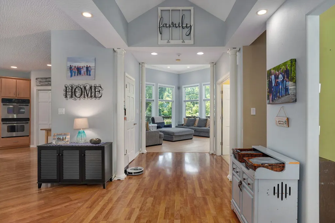
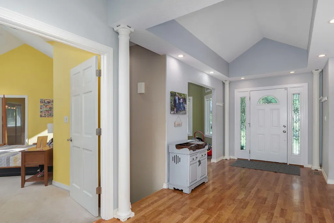
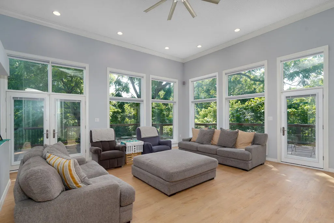
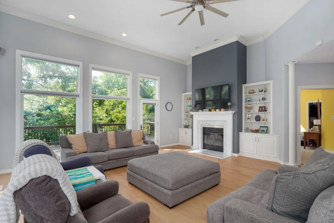
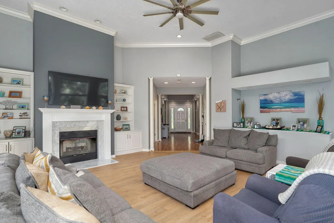
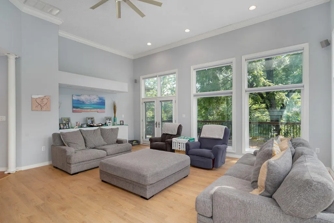
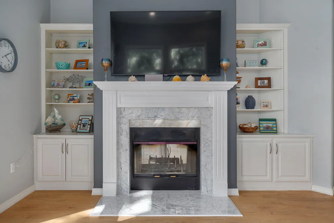
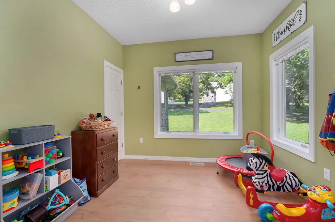
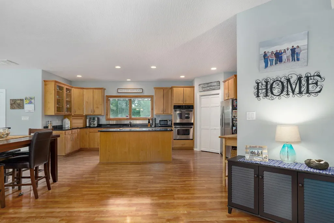
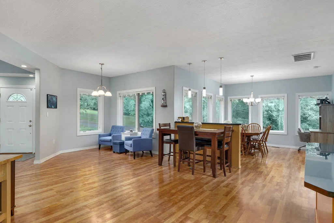
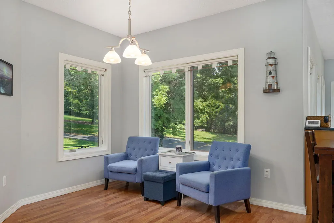
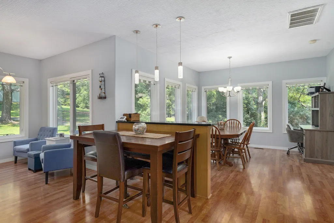
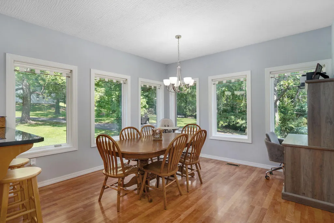
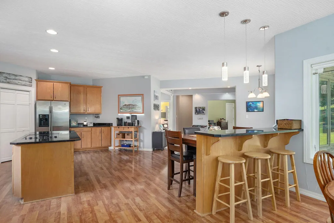
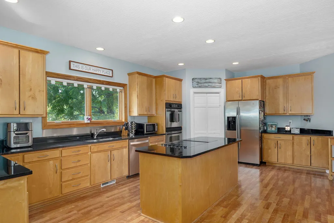
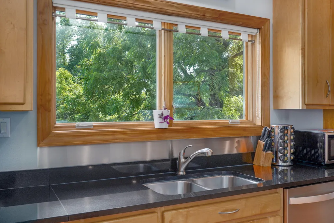
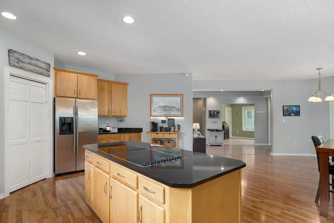
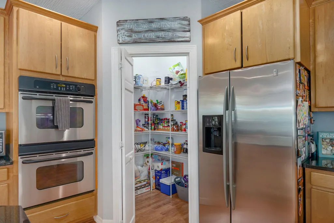
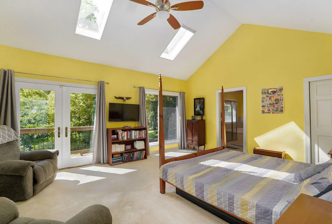
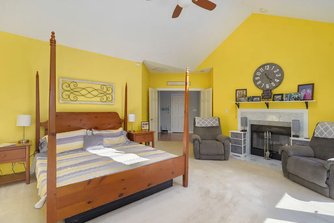
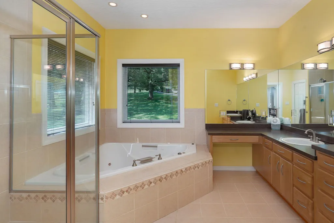
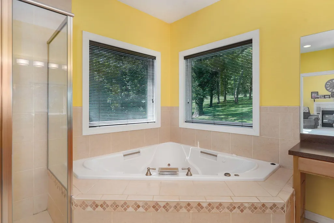
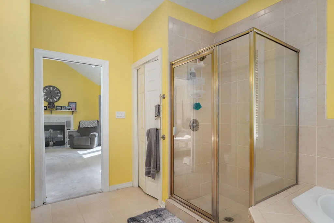
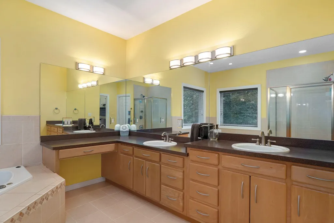
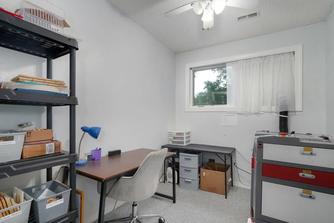
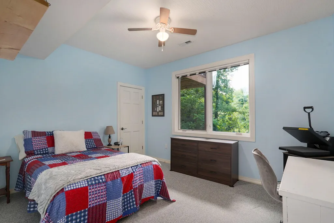
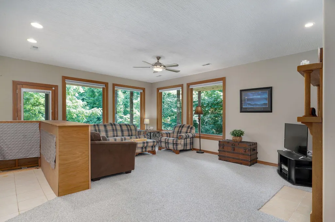
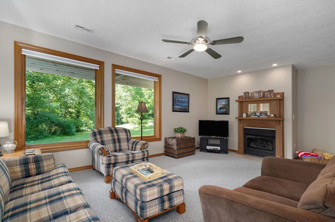
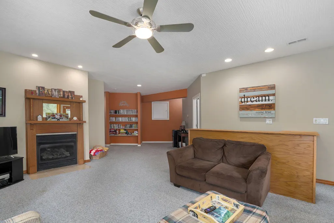
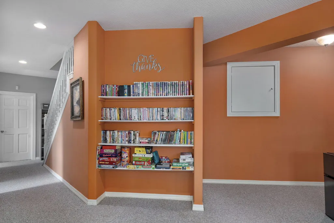
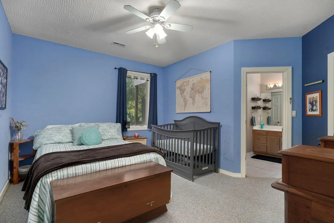
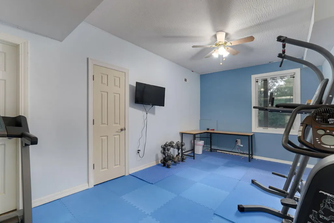
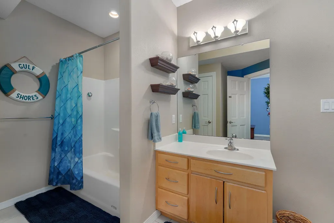
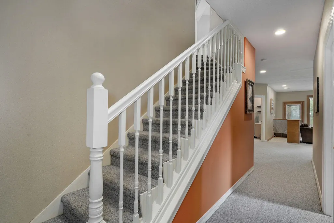
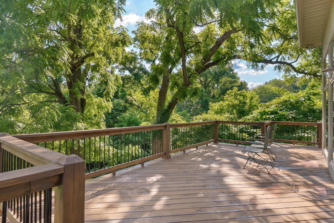
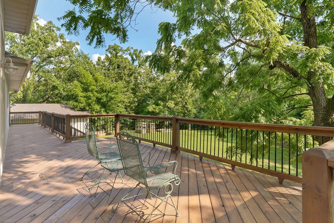
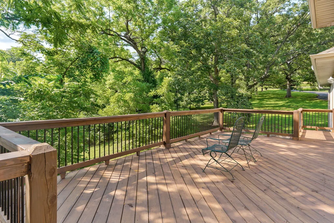
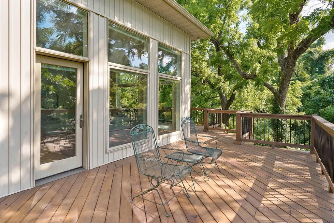
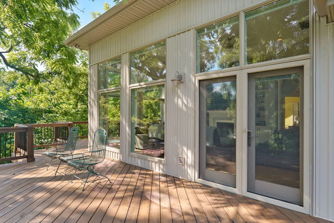
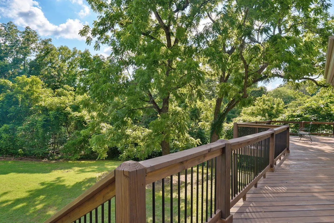
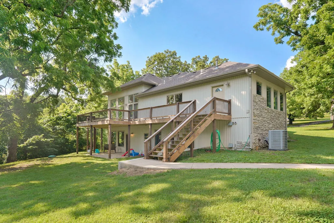
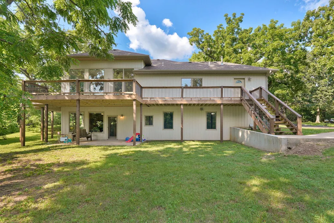
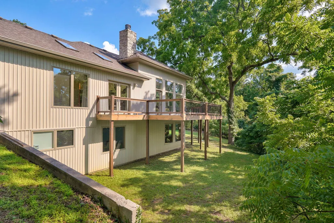
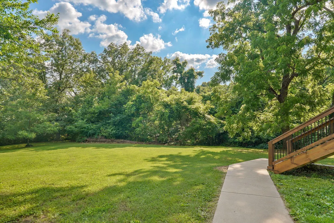
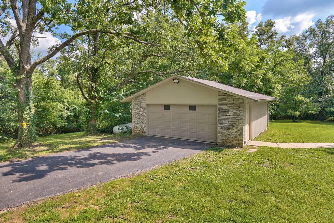
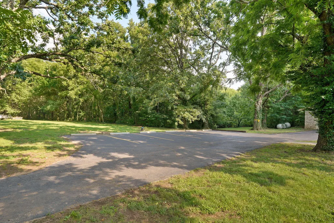
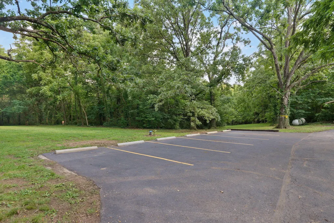
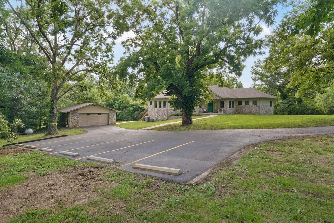
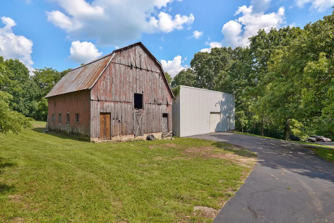
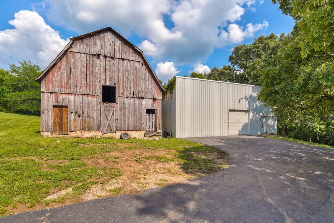
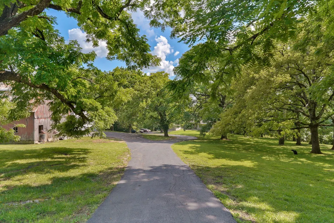
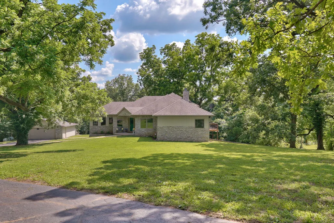
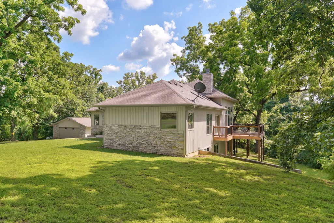
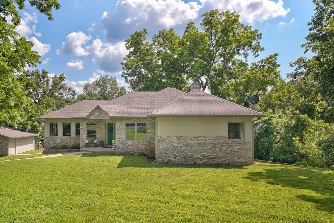
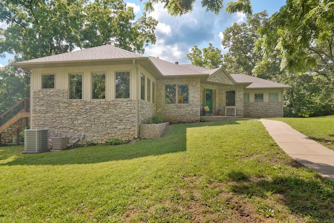
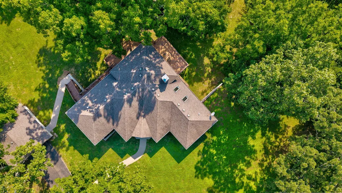
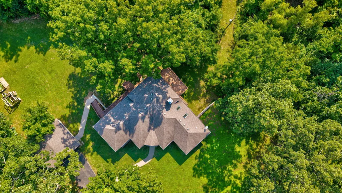
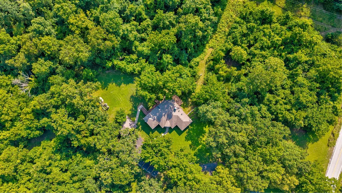
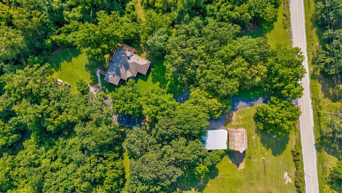
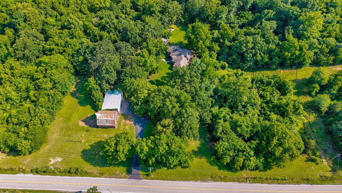
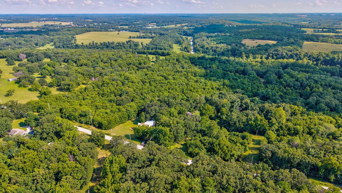
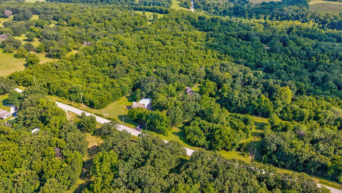
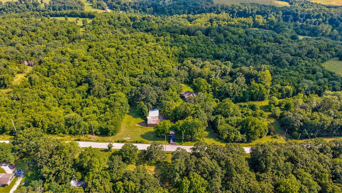
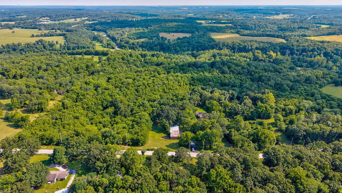
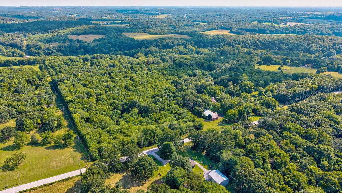
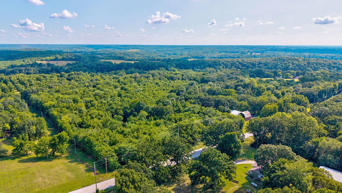
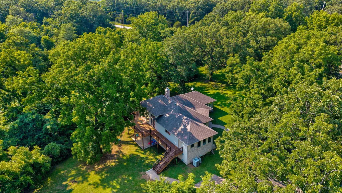
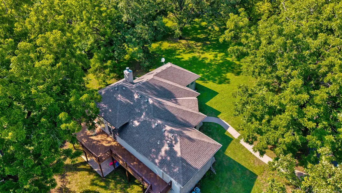
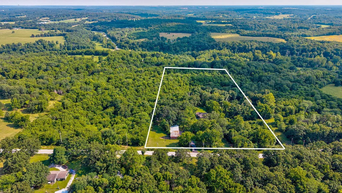
MAJOR UPDATE! PRICE IMPROVEMENT!!!NEW ROOF PRIOR TO CLOSING!!Welcome to your private Ozarks retreat at 5198 W Farm Rd. 44 in Willard, Missouri, located in the highly sought-after Willard School District. Set on 10 beautiful acres, this custom-built home offers a rare combination of privacy, space, and convenience. Surrounded by mature trees, the property feels like a secluded getaway while still being a short drive to Willard, Bolivar, and Springfield.With nearly 4,000 square feet of finished living space, the home was designed to capture its natural surroundings. An abundance of windows, French doors in the great room and primary suite, and skylights in the primary bedroom fill the home with natural light and create a strong connection to the outdoors. The great room features 14-foot ceilings and an open, airy feel.The main level offers a double-sided wood-burning fireplace between the great room and primary bedroom, plus a spacious primary suite with deck access and a large walk-in closet. The kitchen and dining area is designed for entertaining with granite countertops, an island, bar seating, walk-in pantry, included appliances, and an open layout.The finished walkout basement includes additional bedrooms, a full bath, gas fireplace, family room, storage, and wet bar area with plumbing for a future kitchenette. Outdoor living shines with 800+ square feet of brand-new deck space, a 30x45 shop with electric, a 1950s barn with loft, detached two-car garage, paved driveway, and extra parking. Rare privacy and Ozarks beauty, all close to town. seller will provide a new roof prior to closing.
| Elementary School | Middle School | High School |
|---|---|---|
| WD East Elementary School | Willard Middle School | Willard High School |
| Price History | |
|---|---|
| 6/24/2026 | Listed $719,900 |
| 7/16/2026 | 2$709,900 |
| 7/27/2026 | 2$699,900 |
General Features
| Sewer | Septic Tank |
|---|---|
| Heating | Central,Fireplace(s) |
| Cooling | Central Air,Ceiling Fan(s) |
| Possession | Closing |
| Roof | Composition |
| Appliances | Electric Cooktop,Wall Oven - Double Propane,Gas Water Heater,Exhaust Fan,Microwave,Disposal,Dishwasher |
| Garage Spaces | 2 |
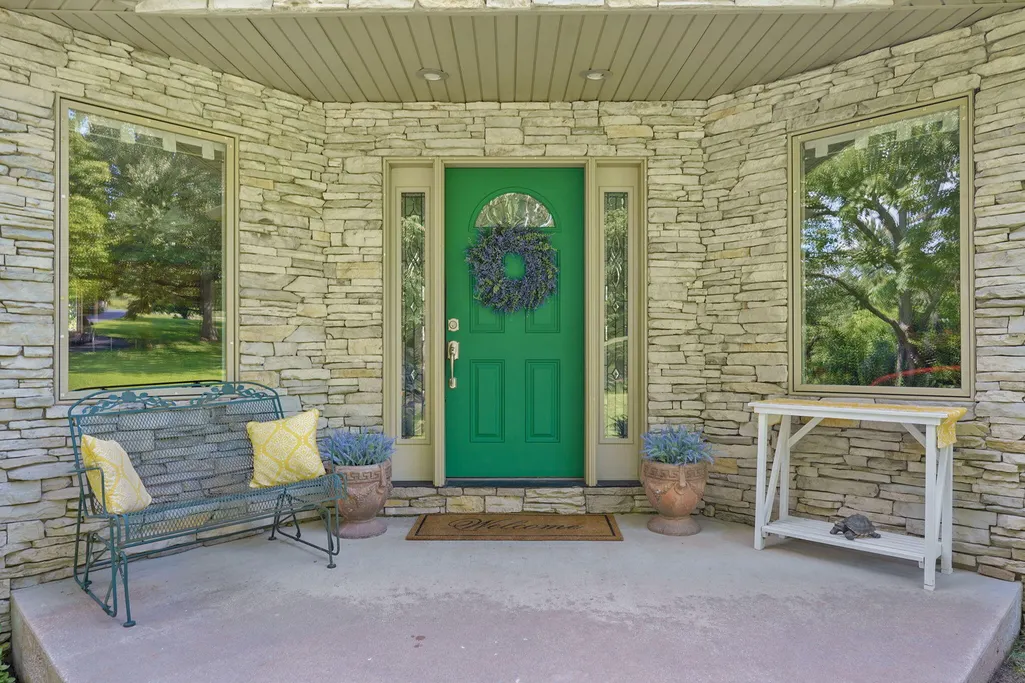
| Patio/Porch Features | Patio,Deck,Wrap Around,Front Porch |
| Security Features | Security System,Smoke Detector(s) |
| Construction Materials | Wood Siding,Vinyl Siding,Stone |
| Year Built | 2004 |
| Stories Count | 1 |
| Levels | One |
| Property Subtype | Single Family Residence |
| Tax Year | 2025 |
| County | Greene |
| Property Type | Residential |
| Subdivision Name | N/A |
| Garage Y/N | Yes |
| Full Baths | 2 |
| Status | Active |
| Directions | North on Hwy 13 to left on Farm Road 44. Home is approx 2.5 miles West and home is on the left side of the road. |
| High School | Willard |
| City | Willard |
| Elementary School | WD East |
| Tax Annual Amount | 4256.85 |
| Middle/Junior High School | Willard |
| Standard Status | Active |
| Legal Description | 10A M/L Beg 466.91 Ft E Nw Cor Nw1/4 5/30/22 E 455.46 Ft S 1003.24 Ft W 408.74 Ft N To Beg |
| Vacation Rental | No |
| Docks/Slips | No |
Interior Features
| Interior Amenities | Internet - Cellular/Wireless,Crown Molding,Soaking Tub,Granite Counters,High Ceilings,Walk-In Closet(s),W/D Hookup,Walk-in Shower,Jetted Tub,Wet Bar |
|---|---|
| Basement | Walk-Out Access,Exterior Entry,Storage Space,Interior Entry,Finished,Full |
| Flooring | Carpet,Tile,Laminate |
| Fireplace Features | Bedroom,Basement,See Through,Two or More,Wood Burning,Glass Doors,Great Room,Gas |
| Basement (Y/N) | Yes |
| Window Features | Skylight(s),Drapes,Double Pane Windows,Blinds |
| Fireplace Y/N | Yes |
| Above Grade Finished Area | 2193 |
| Half Baths | 1 |
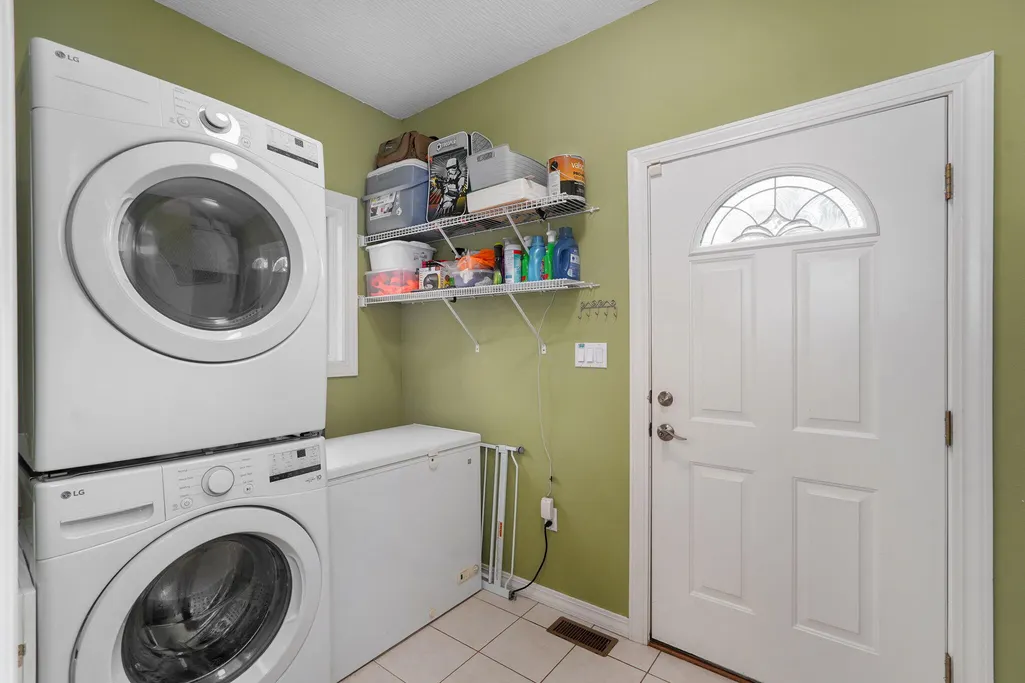
| Laundry Features | Main Floor |
| Total Bedrooms | 4 |
| Below Grade Finished Area | 1754 |
| Room Type | Family Room - Down,Den,Foyer,Pantry,Living Areas (3+),Great Room,Family Room |
| Total Baths | 3 |
Exterior Features
| Fencing | Partial,Barbed Wire |
|---|---|
| Parking Features | Parking Space,Additional Parking,Paved,Oversized,Garage Faces Front,Driveway |
| Lot Features | Acreage |
| Water Source | Private |
| Building Area Total | 3947 |
| Lot Size Acres | 10 |
| Road Surface Type | Asphalt |
| Road Frontage Type | County Road |
| Entry | Walk In |
Amenities
- Foreclosure
- Views
- Short Sale
- New Construction
- Adult 55+
- Lease To Own
- No HOA Fees
- Furnished
- Primary On Main
- Air Conditioning
- Seller Finance
- Green
- Fixer Upper
- Horse
- Golf
- Fireplace
- Deck
- Garage
- Basement
- Pool
Property vs Single Family Average in 65781
Price
Year Built
Visits
 The data relating to real estate for sale on this web page comes in part from the Internet Data Exchange (IDX) of the Southern Missouri Regional MLS, LLC, Inc. Real estate listings held by Brokerage firms other than Key & Compass Realty are marked with the IDX logo and detailed information about them includes the name of the listing Brokers. The information being provided is for consumers personal, noncommercial use and may not be used for any purpose other than to identify prospective properties
 All information deemed reliable but not guaranteed. All properties are subject to prior sale, change or withdrawal. Neither listing broker(s) or information provider(s) shall be responsible for any typographical errors, misinformation, misprints and shall be held totally harmless. Listing(s) information is provided for consumer's personal, non-commercial use and may not be used for any purpose other than to identify prospective properties consumers may be interested in purchasing. The data relating
