Views - Primary on Main - Eco Friendly


Address
893 Hidden Springs Lane, Reeds Spring, MO
Price
$ 799,999
Property Attributes
- MLS#60331525
- TypeSingle Family
- Listing Status Active
- CountySTONE
- CityReeds Spring
- NeighborhoodThe Meadows at Hidden Springs
- Zip65737
- StyleContemporary
- Year Built2025
- Price$ 799,999
- Bedrooms4
- Full Bathrooms3
- Half Bathrooms1
- Sqr Footage4038
- Lot Size5.23 Acres
Data Source:
Southern Missouri Regional MLS (SOMO)
Property Description
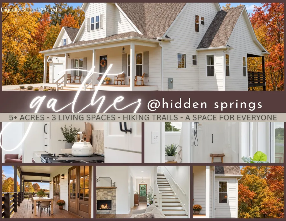
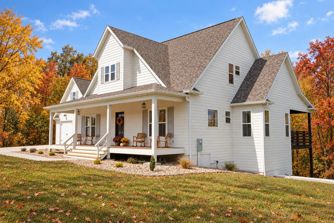
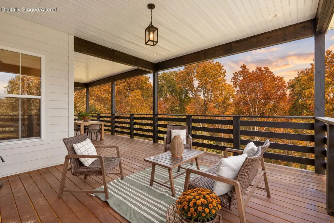
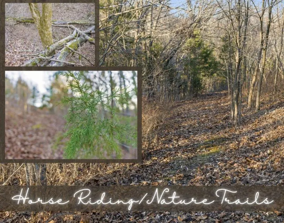
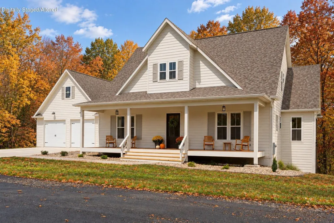
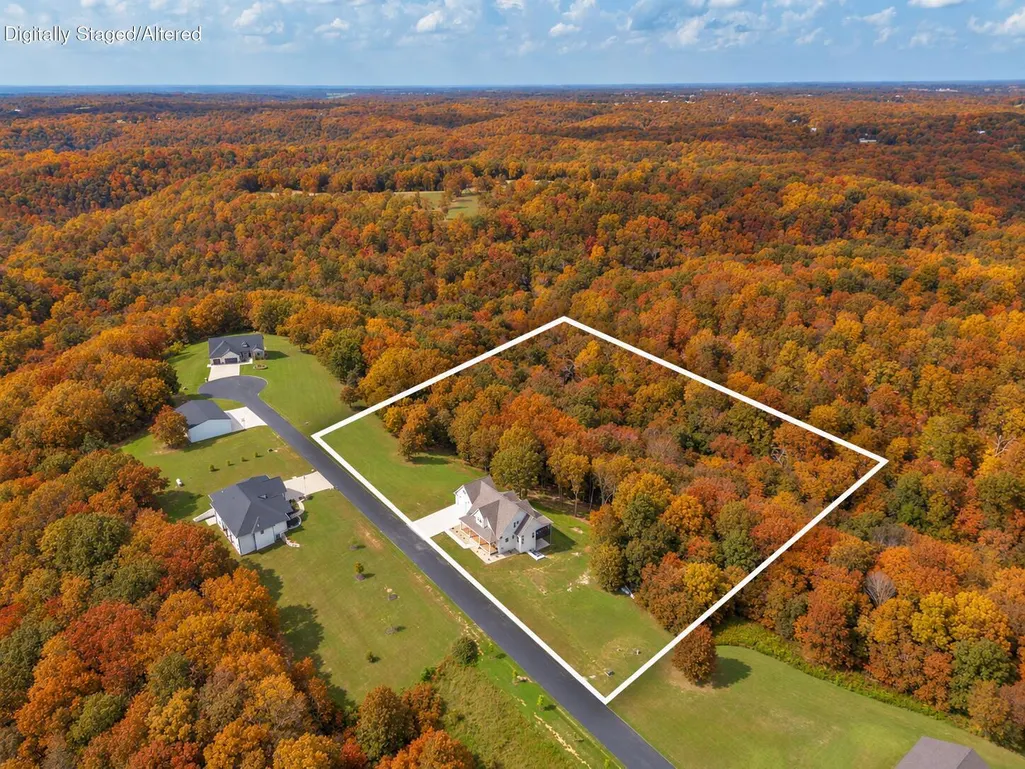
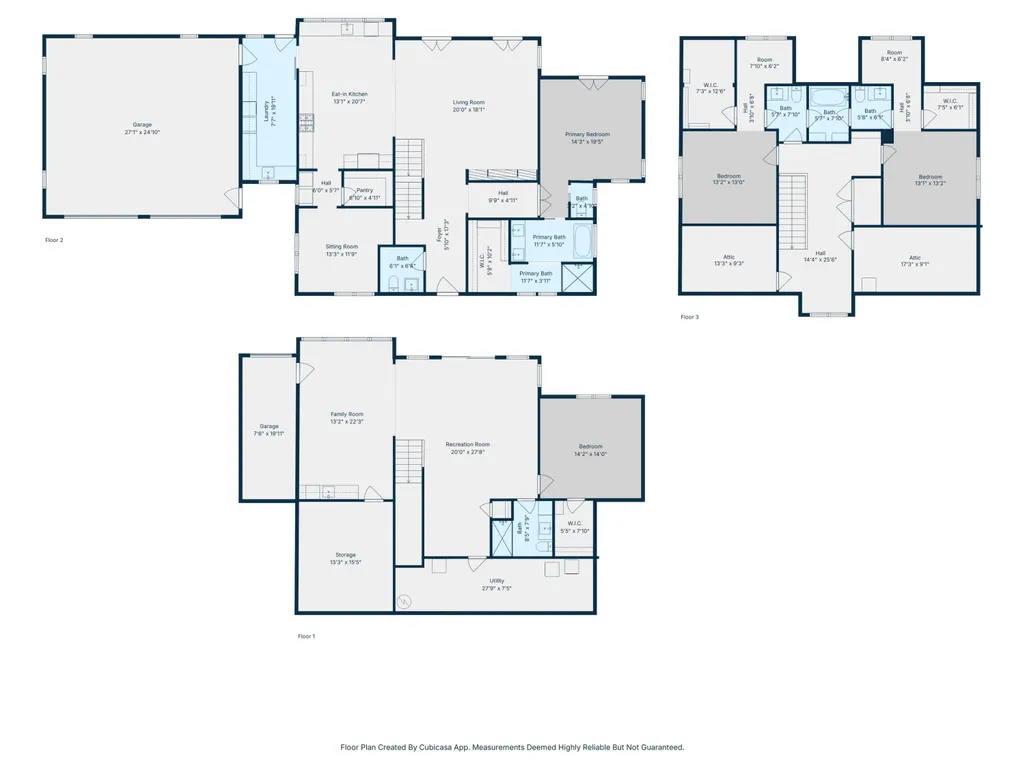
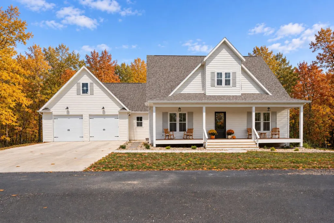
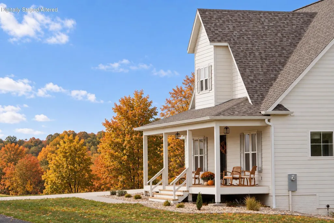
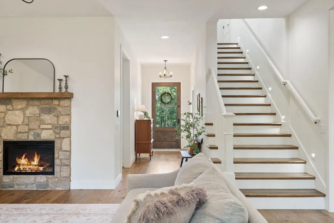
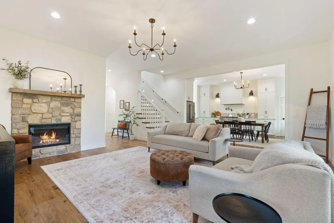
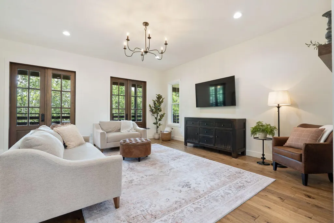
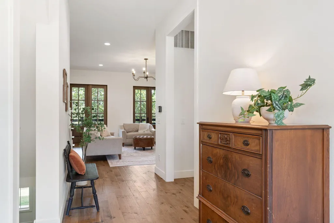
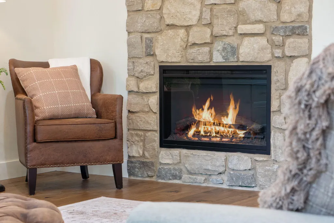
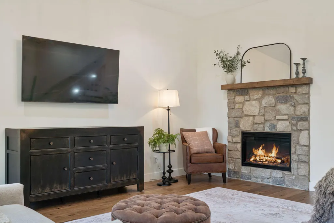
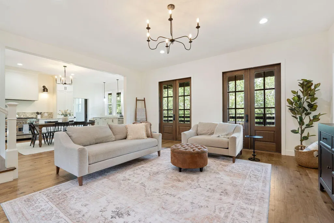
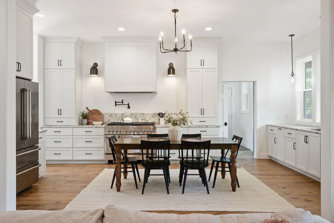
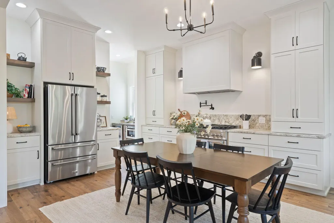
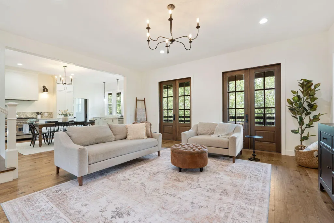
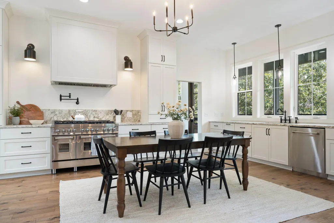
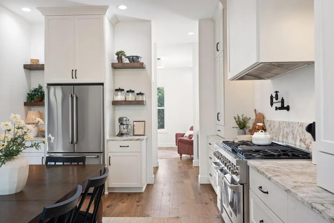
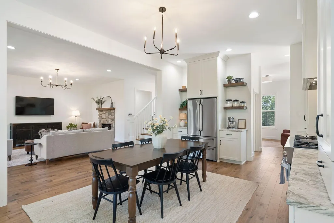
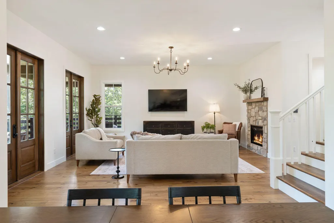
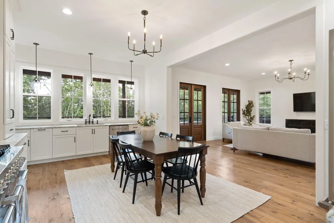
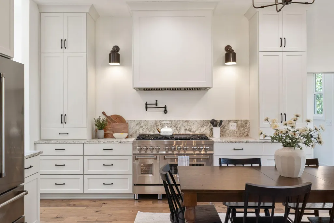
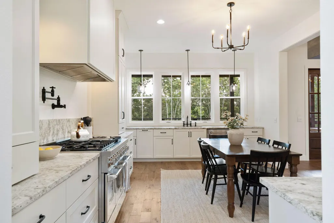
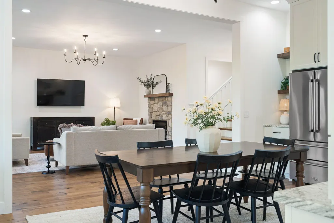
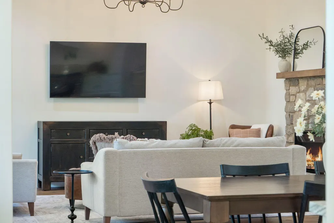
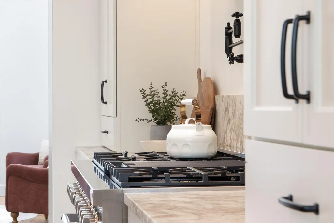
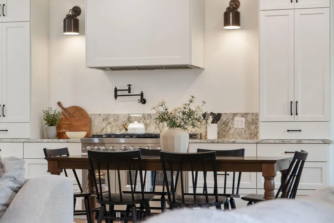
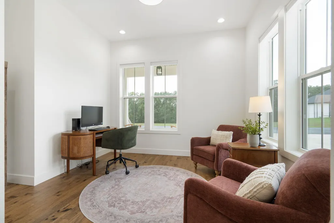
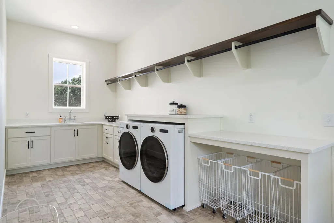
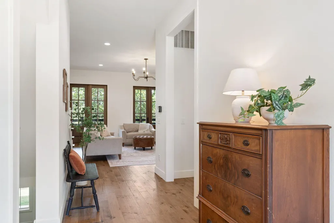
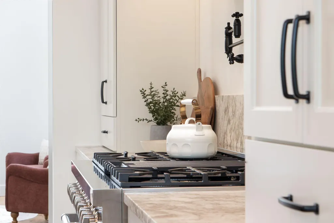
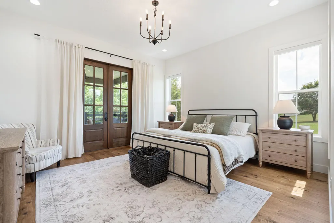
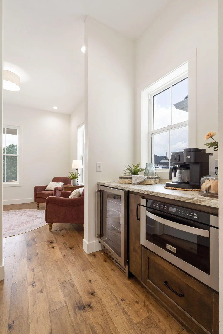
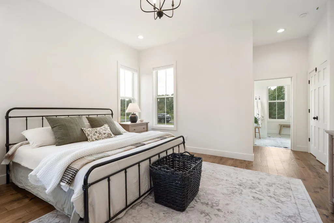
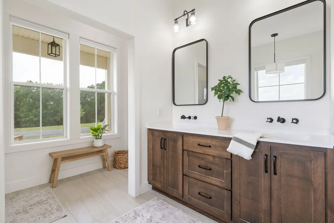
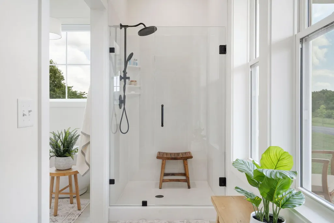
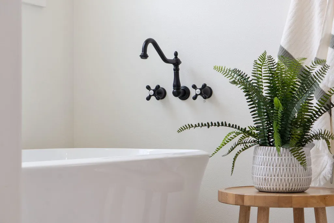
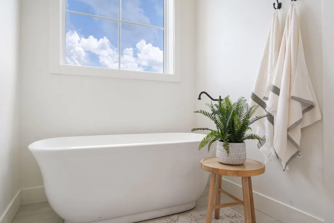
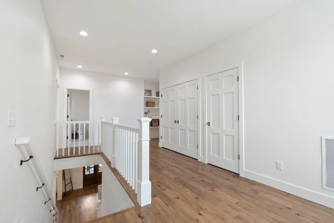
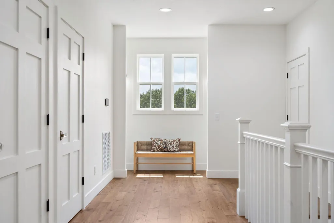
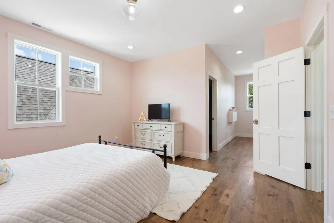
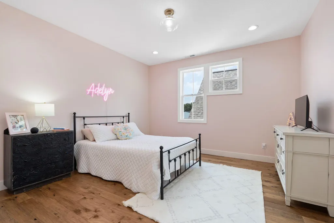
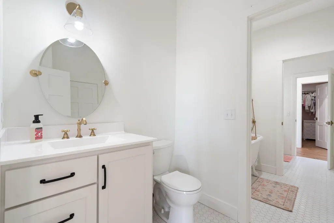
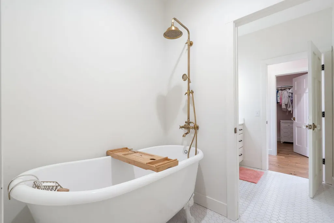
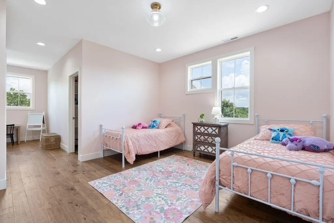
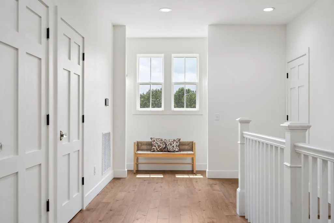
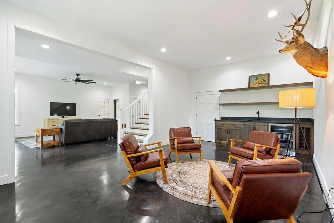
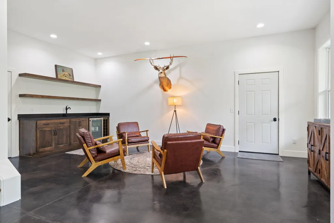
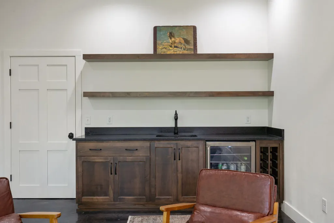
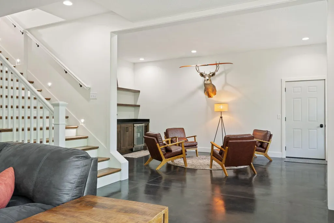
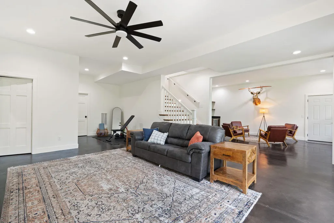
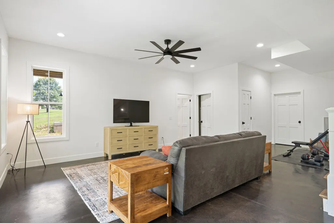
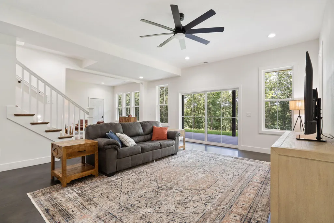
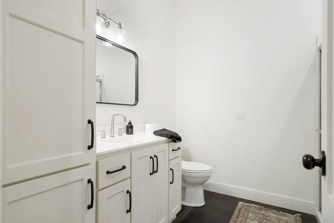
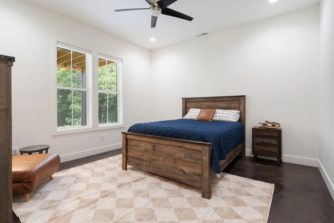
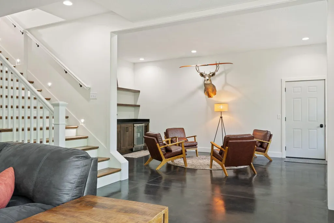
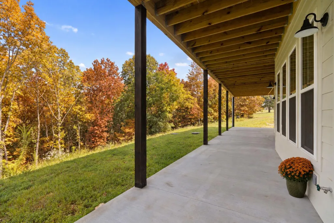
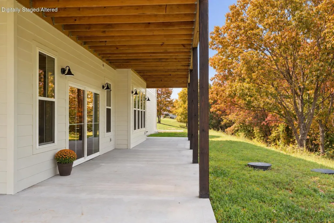
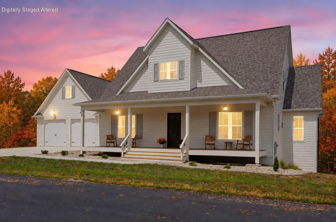
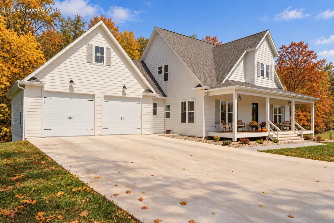
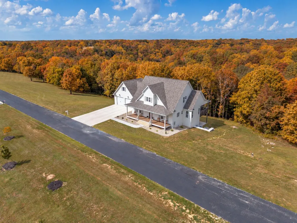
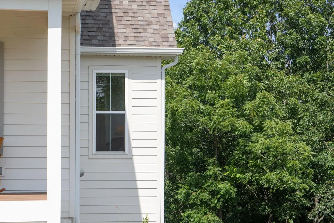
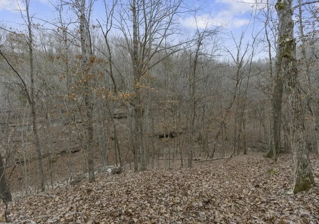
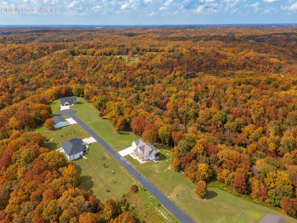
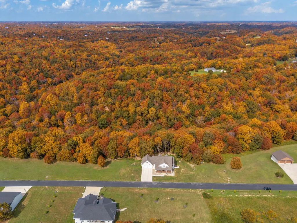
Fall settles beautifully over 893 Hidden Springs Ln, a custom estate where high-end craftsmanship and room for the whole family meet on 5.23 private acres in the gated Meadows at Hidden Springs. Wooded views frame a backyard made for campfires, stargazing and time together.The main level is made for gathering. A welcoming living room with fireplace opens to a covered back deck overlooking the changing leaves. The chef's kitchen is ready for a crowd with a professional ZLINE gas range, full ZLINE appliance suite, leathered granite counters, generous dine-in area, wet bar and coffee station, and an optional butler's pantry nook. A sunlit office offers a quiet place to work.Beyond its own private hall entry, the impressive owner's wing feels like a spa retreat, with vaulted ceilings, direct deck access, an oversized walk-in closet and an ensuite with a cultured marble shower, soaking tub and water closet. A guest half bath, spacious laundry and mudroom, and oversized three-car garage with 10-ft doors complete the main level.Upstairs is a retreat for the kids. Two charming bedrooms with soft, feminine hues and their own study or reading nooks share a Jack and Jill bath with a clawfoot tub and shower. A playful living area and ample storage give them space to make their own.The older crew can gather downstairs in a second living and recreation area with richer, more masculine finishes, a wet bar and room for games. This walk-out level also offers a spacious fourth bedroom and full bath, a storm shelter, John Deere and hobby space, and a covered back patio facing the woods.Chickens are welcome, and Table Rock Lake is about 15 minutes away. New cherished memories await at 893 Hidden Springs Ln.
| Elementary School | Middle School | High School |
|---|---|---|
| Reeds Spring Elementary School | Reeds Spring Middle School | Reeds Spring High School |
| Price History | |
|---|---|
| 8/14/2026 | Listed $799,999 |
General Features
| Sewer | Septic Tank |
|---|---|
| Heating | Forced Air,Central,Zoned,Heat Pump |
| Cooling | Central Air,Heat Pump |
| Possession | Closing |
| Roof | Composition |
| Appliances | Dishwasher,Free-Standing Propane Oven,Built-In Electric Oven,Commercial Grade,Microwave,Refrigerator,Electric Water Heater,Disposal |
| HOA Fee | 300 |
| Garage Spaces | 3 |
| Association Fee Includes | Gated Entry,Walking Trails,Snow Removal |
| Patio/Porch Features | Patio,Covered,Deck |
| Architectural Style | Contemporary |
| Security Features | Smoke Detector(s) |
| Construction Materials | Hardboard Siding |
| Year Built | 2025 |
| Stories Count | 2 |
| Township | 24 |
| Levels | Two |
| Property Subtype | Single Family Residence |
| Tax Year | 2025 |
| Accessibility | Therapeutic Whirlpool |
| Assoc Fee Paid Per | Annually |
| County | Stone |
| Property Type | Residential |
| Energy Efficient | ENERGY STAR Certified Homes,High Efficiency - 90%+ |
| Subdivision Name | The Meadows at Hidden Springs |
| Garage Y/N | Yes |
| Full Baths | 3 |
| Status | Active |
| Directions | Hwy 13 North to Left past Conoco Gas Station to entrance of the Meadows of Hidden Springs follow to the end,home on left near end of cul de sac. Sign in yard. |
| High School | Reeds Spring |
| City | Reeds Spring |
| Elementary School | Reeds Spring |
| Middle/Junior High School | Reeds Spring |
| Standard Status | Active |
| Legal Description | THE MEADOWS @ HIDDEN SPRINGS LOT 18 |
| Vacation Rental | No |
| Docks/Slips | Yes |
Interior Features
| Interior Amenities | High Speed Internet,Internet - Fiber Optic,Internet - Satellite,W/D Hookup,Granite Counters,Vaulted Ceiling(s),High Ceilings,Walk-In Closet(s),Walk-in Shower,Jetted Tub,Other |
|---|---|
| Basement | Concrete,Finished,Storage Space,Walk-Out Access,Full |
| Flooring | Tile,Engineered Hardwood,Concrete |
| Fireplace Features | Electric,Insert |
| Basement (Y/N) | Yes |
| Window Features | Storm Window(s) |
| Fireplace Y/N | Yes |
| Above Grade Finished Area | 2938 |
| Half Baths | 1 |
| Laundry Features | Main Floor,In Garage,In Basement |
| Total Bedrooms | 4 |
| Below Grade Finished Area | 1100 |
| Room Type | Bedroom,Foyer,Pantry,Living Areas (2),Living Areas (3+),Mud Room,Office,Study,Workshop,Family Room,Family Room - Down,Master Bedroom |
| Total Baths | 4 |
Exterior Features
| Parking Features | Driveway,Storage,Paved,Oversized,Garage Faces Front |
|---|---|
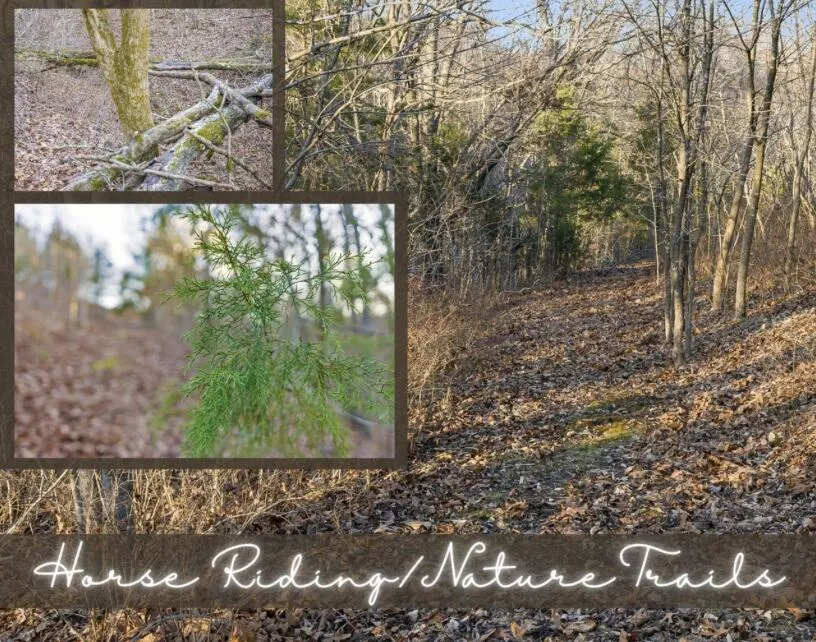
| Lot Features | Acreage,Wooded/Cleared Combo,Horses Allowed,Level,Cleared,Landscaping |
| Water Source | Private |
| Foundation Details | Poured Concrete |
| Building Area Total | 4038 |
| Lot Size Acres | 5.23 |
| Road Surface Type | Asphalt,Concrete |
Amenities
- Foreclosure
- Views
- Short Sale
- New Construction
- Adult 55+
- Lease To Own
- No HOA Fees
- Furnished
- Primary On Main
- Air Conditioning
- Seller Finance
- Green
- Fixer Upper
- Horse
- Golf
- Fireplace
- Deck
- Garage
- Basement
- Pool
Property vs Single Family Average in 65737
Price
Year Built
Visits
 The data relating to real estate for sale on this web page comes in part from the Internet Data Exchange (IDX) of the Southern Missouri Regional MLS, LLC, Inc. Real estate listings held by Brokerage firms other than Key & Compass Realty are marked with the IDX logo and detailed information about them includes the name of the listing Brokers. The information being provided is for consumers personal, noncommercial use and may not be used for any purpose other than to identify prospective properties
 All information deemed reliable but not guaranteed. All properties are subject to prior sale, change or withdrawal. Neither listing broker(s) or information provider(s) shall be responsible for any typographical errors, misinformation, misprints and shall be held totally harmless. Listing(s) information is provided for consumer's personal, non-commercial use and may not be used for any purpose other than to identify prospective properties consumers may be interested in purchasing. The data relating
