Price Reduction - Primary on Main
Address
648 E Lakewood Place, Springfield, MO
Price
$ 455,000
Property Attributes
- MLS#60331590
- TypeSingle Family
- Listing Status Active
- CountyGREENE
- CitySpringfield
- NeighborhoodTwin Oaks Place
- Zip65810
- StyleSplit Level,Split Foyer
- Year Built1997
- Taxes$ 2742
- Price$ 455,000
- Bedrooms4
- Full Bathrooms3
- Half Bathrooms0
- Sqr Footage3330
- Lot Size0.23 Acres
Data Source:
Southern Missouri Regional MLS (SOMO)
Property Description
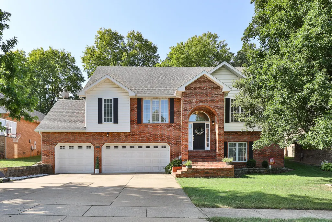
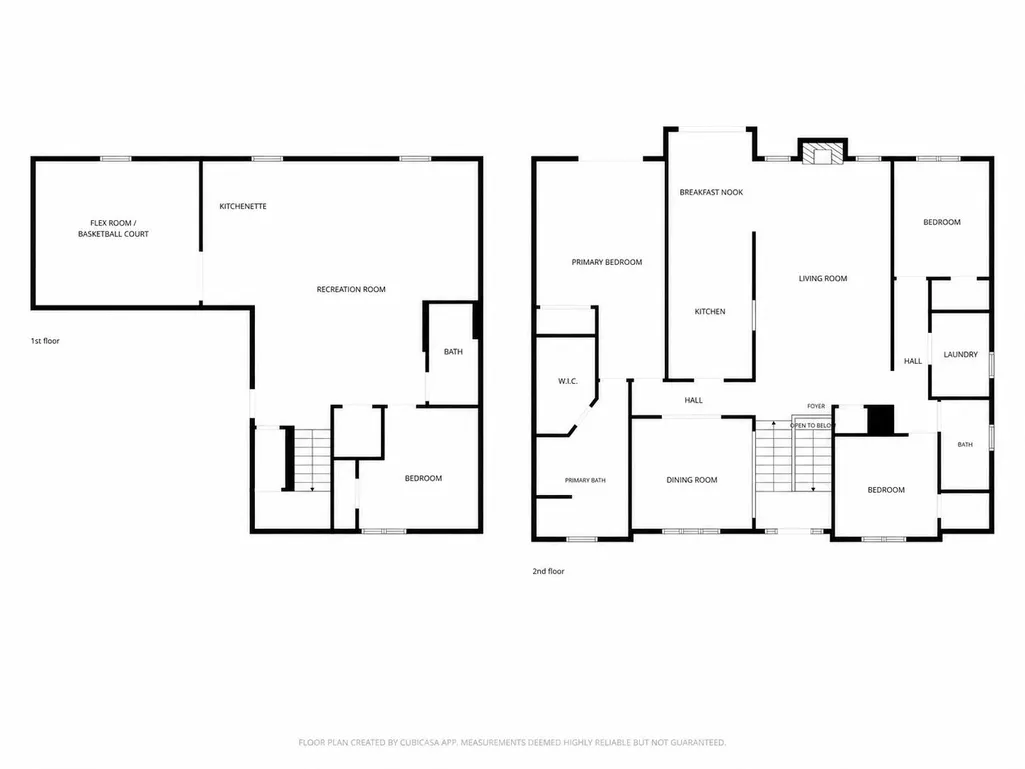
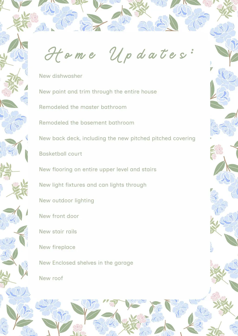
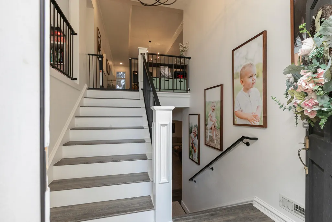
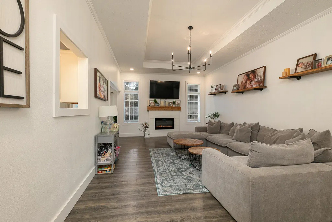
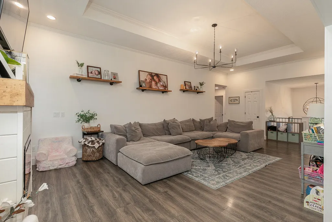
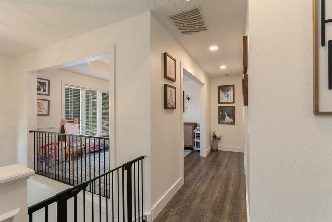
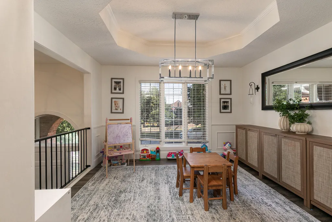
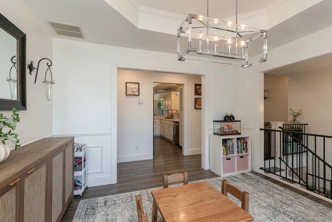
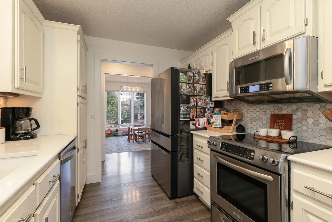
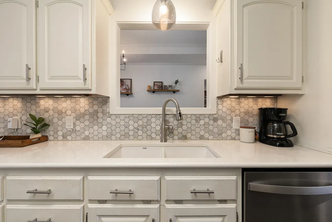
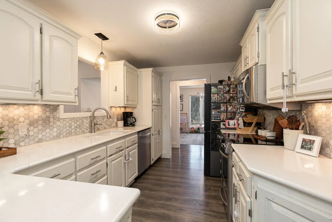
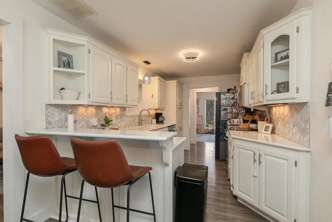
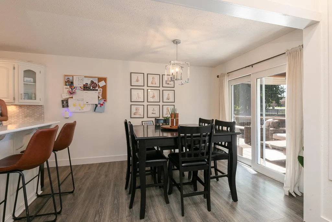
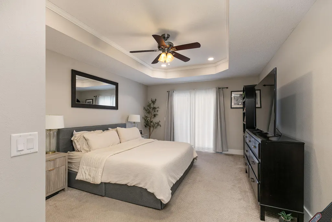
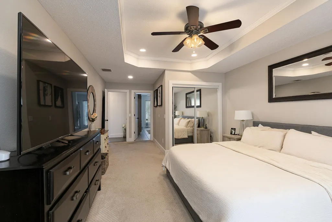
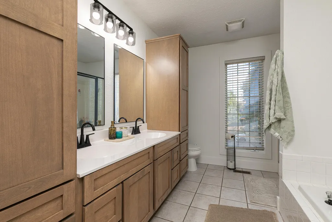
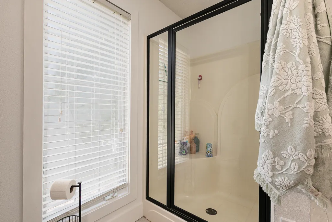
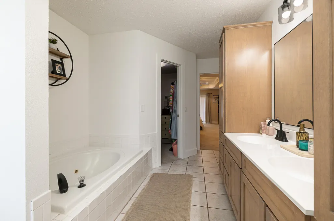
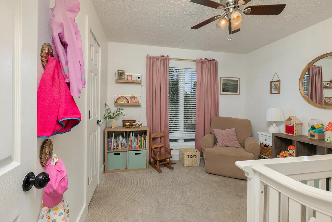
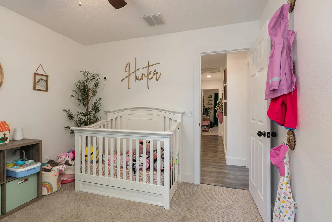
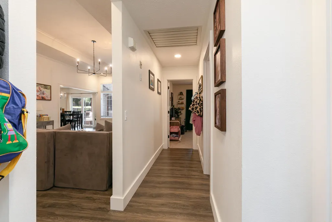
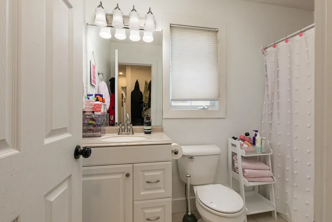
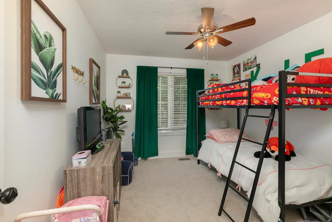
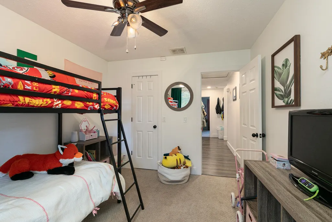
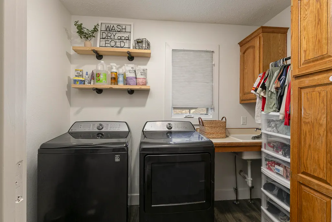
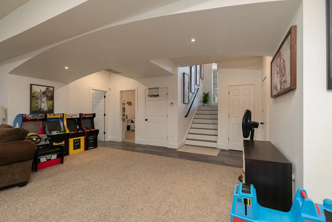
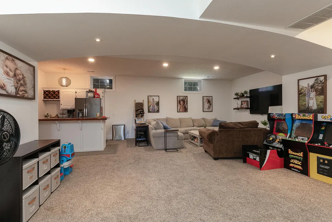
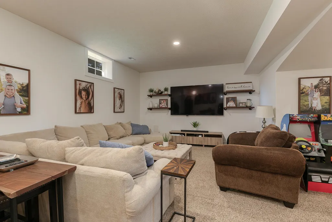
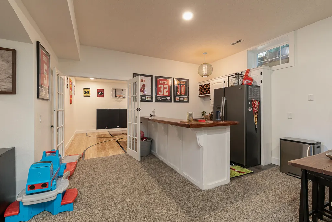
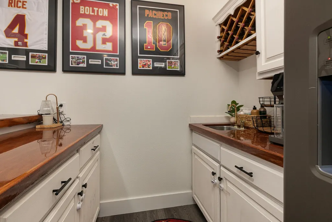
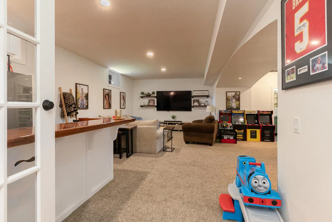
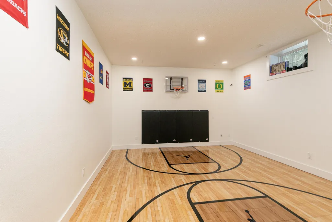
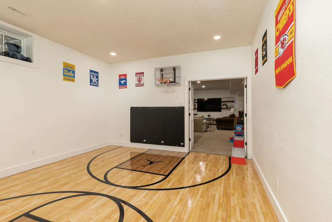
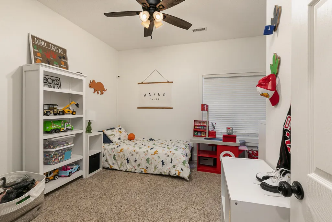
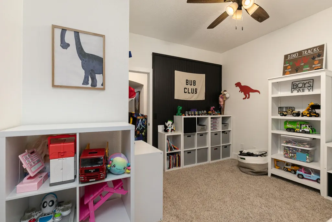
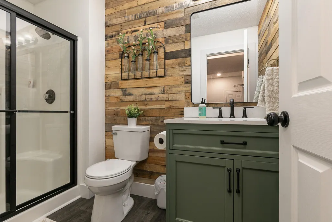
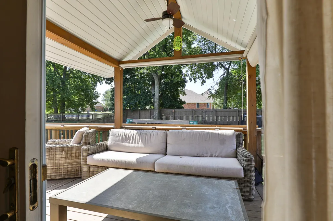
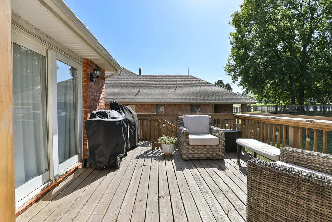
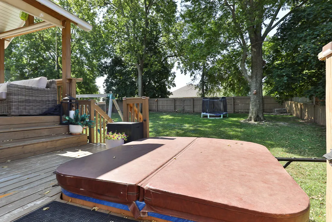
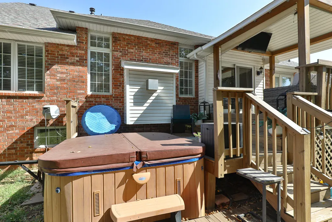
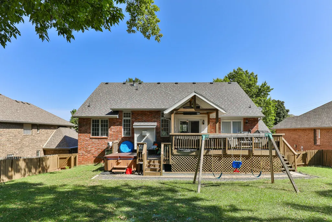
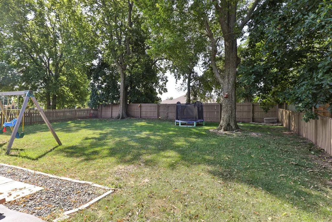
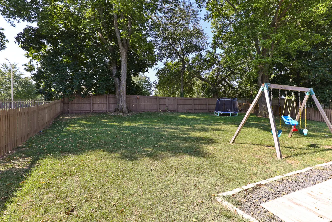
Discover this exceptional 4-bedroom, 3-bathroom home in the highly sought-after Disney/Cherokee/Kickapoo school district! With 3 living areas and a 3-car garage, there is plenty of room for everyone to spread out and enjoy.Step inside to a bright, airy atmosphere filled with natural light. The kitchen features crisp white cabinetry, quartz countertops, a stylish gray backsplash, and stainless steel appliances. The adjoining dining area is perfect for everyday meals, while the formal dining room offers plenty of space for entertaining.Just off the kitchen, the generously sized, partially covered deck overlooks a peaceful backyard enclosed by a privacy fence. Located on a quiet street with minimal traffic, it is the perfect spot to enjoy your morning coffee or relax in the evenings.The main-level living room features an elegant tray ceiling and modern fireplace. The primary suite offers a jetted tub, walk-in shower, walk-in closet, and direct deck access. Two additional bedrooms, a full bathroom, and a dedicated laundry room with ample cabinet storage complete the main level.The lower level adds even more versatility with a bright, open living area, wet bar, full bathroom, and additional bedroom. The former media room has been transformed into a private indoor basketball courtbut the possibilities don't stop there. This expansive flex space can be reimagined as a home theater, game room, gym, playroom, or whatever your lifestyle calls for. Direct garage access adds convenience.The home is just minutes from Twin Oaks and 1 minute from Sam's Club, Walmart, 7 Brew, and Andy's Frozen Custard, making everyday errands, coffee runs, and family treats incredibly convenient. The neighborhood swimming pool is also right next door and is included with the HOA, providing easy access to summer fun just steps from home.With beautiful updates, spacious living areas, a private backyard, an incredible location, and a flex space, this home has something for everyone!
| Elementary School | Middle School | High School |
|---|---|---|
| SGF-Disney Elementary School | SGF-Cherokee Middle School | SGF-Kickapoo High School |
| Price History | |
|---|---|
| 8/15/2026 | Listed $485,000 |
| 8/17/2026 | 3$475,000 |
| 8/28/2026 | 3$465,000 |
| 9/14/2026 | 3$455,000 |
General Features
| Sewer | Public Sewer |
|---|---|
| Heating | Forced Air |
| Cooling | Attic Fan,Ceiling Fan(s),Central Air |
| Utilities | Cable Available |
| Possession | Closing |
| Roof | Composition |
| Appliances | Dishwasher,Gas Water Heater,Free-Standing Electric Oven,Microwave,Disposal |
| HOA Fee | 500 |
| Garage Spaces | 3 |
| Association Fee Includes | Pool,Trash |
| Patio/Porch Features | Deck |
| Architectural Style | Split Level,Split Foyer |
| Security Features | Security System |
| Construction Materials | Vinyl Siding |
| Year Built | 1997 |
| Stories Count | 2 |
| Property Subtype | Single Family Residence |
| Tax Year | 202 |
| Assoc Fee Paid Per | Annually |
| County | Greene |
| Property Type | Residential |
| Energy Efficient | HVAC,High Efficiency - 90%+ |
| Subdivision Name | Twin Oaks Place |
| Garage Y/N | Yes |
| Full Baths | 3 |
| Status | Active |
| Directions | South on National past Republic Rd to Lakewood,take Lakewood West to Holland,go North on Holland,turn West on Lakewood Place. Home on left. |
| High School | SGF-Kickapoo |
| City | Springfield |
| Elementary School | SGF-Disney |
| Tax Annual Amount | 2742.87 |
| Middle/Junior High School | SGF-Cherokee |
| Standard Status | Active |
| AttributionContact | klrw369@kw.com |
| Vacation Rental | No |
| Docks/Slips | No |
Interior Features
| Interior Amenities | W/D Hookup,Other Counters,High Ceilings,Walk-In Closet(s),Walk-in Shower,Jetted Tub,Wet Bar,High Speed Internet |
|---|---|
| Basement | Finished,Full |
| Flooring | Carpet,Vinyl,Tile,Hardwood |
| Fireplace Features | Living Room |
| Basement (Y/N) | Yes |
| Fireplace Y/N | Yes |
| Above Grade Finished Area | 1665 |
| Laundry Features | Main Floor |
| Total Bedrooms | 4 |
| Below Grade Finished Area | 1665 |
| Room Type | Bedroom,Living Areas (2),Office,In-Law Suite,Family Room - Down,Master Bedroom |
| Total Baths | 3 |
Exterior Features
| Exterior Amenities | Rain Gutters |
|---|---|
| Fencing | Privacy,Wood |
| Parking Features | Garage Faces Front |
| Lot Features | Curbs,Landscaping,Dead End Street |
| Water Source | City |
| Foundation Details | Brick/Mortar |
| Building Area Total | 3330 |
| Lot Size Acres | 0.23 |
| Road Surface Type | Asphalt |
Amenities
- Foreclosure
- Views
- Short Sale
- New Construction
- Adult 55+
- Lease To Own
- No HOA Fees
- Furnished
- Primary On Main
- Air Conditioning
- Seller Finance
- Green
- Fixer Upper
- Horse
- Golf
- Fireplace
- Deck
- Garage
- Basement
- Pool
Property vs Single Family Average in 65810
Price
Taxes
Year Built
Visits
 The data relating to real estate for sale on this web page comes in part from the Internet Data Exchange (IDX) of the Southern Missouri Regional MLS, LLC, Inc. Real estate listings held by Brokerage firms other than Key & Compass Realty are marked with the IDX logo and detailed information about them includes the name of the listing Brokers. The information being provided is for consumers personal, noncommercial use and may not be used for any purpose other than to identify prospective properties
 All information deemed reliable but not guaranteed. All properties are subject to prior sale, change or withdrawal. Neither listing broker(s) or information provider(s) shall be responsible for any typographical errors, misinformation, misprints and shall be held totally harmless. Listing(s) information is provided for consumer's personal, non-commercial use and may not be used for any purpose other than to identify prospective properties consumers may be interested in purchasing. The data relating
