Primary on Main
Address
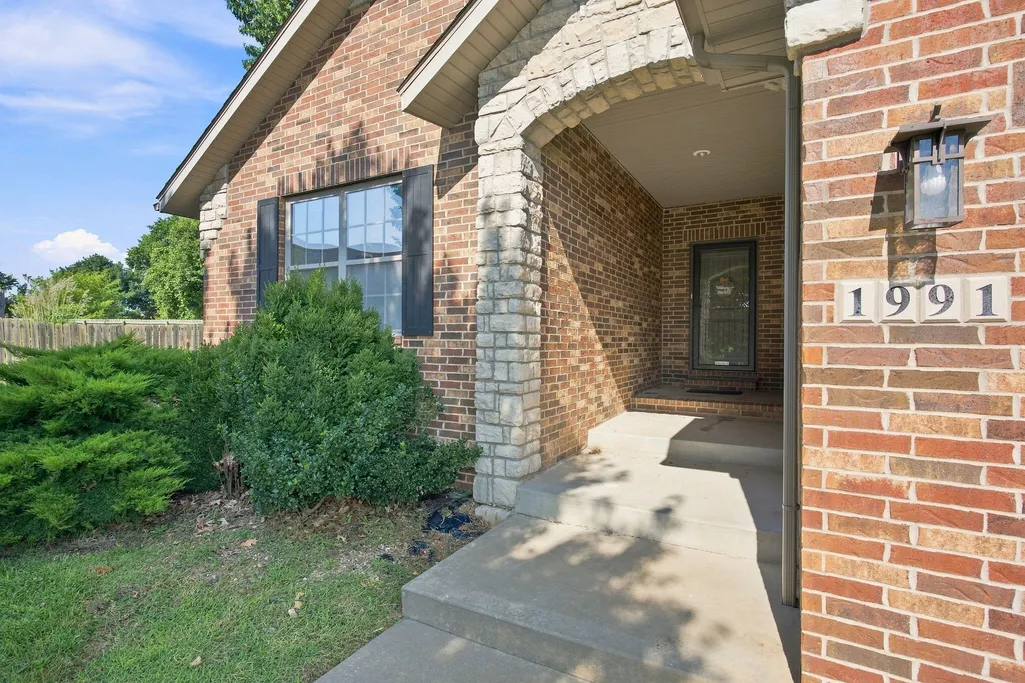
1991 N Parkway Place, Strafford, MO
Price
$ 405,000
Property Attributes
- MLS#60332503
- TypeSingle Family
- Listing Status Active
- CountyGREENE
- CityStrafford
- NeighborhoodPearson Park
- Zip65757
- StyleTraditional
- Year Built2014
- Taxes$ 2567
- Price$ 405,000
- Bedrooms4
- Full Bathrooms2
- Half Bathrooms0
- Sqr Footage2287
- Lot Size0.33 Acres
Data Source:
Southern Missouri Regional MLS (SOMO)
Property Description
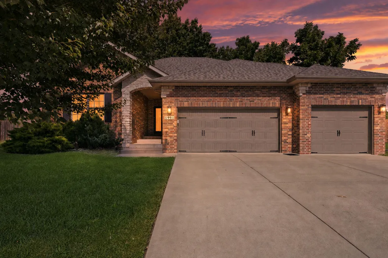
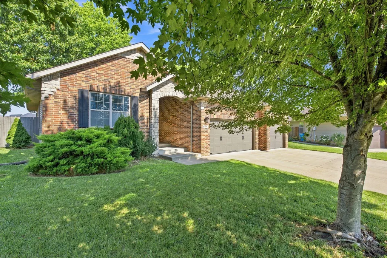
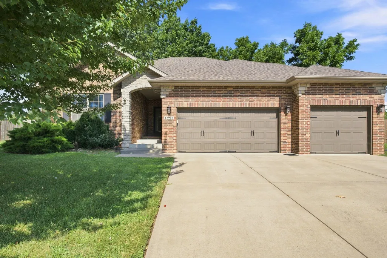
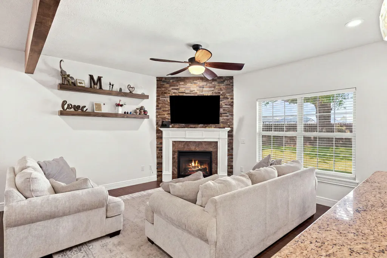
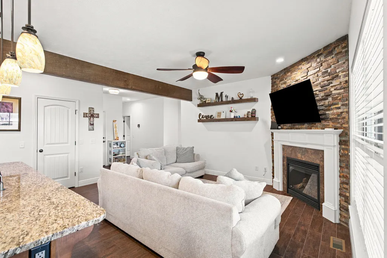
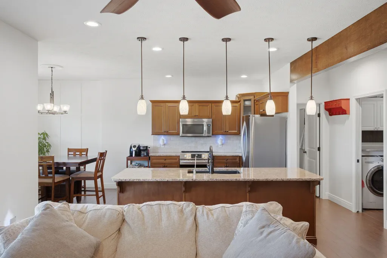
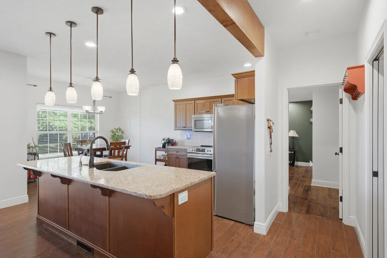
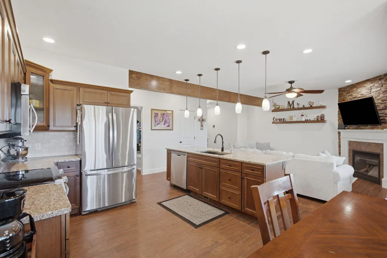
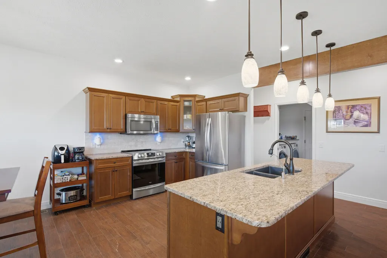
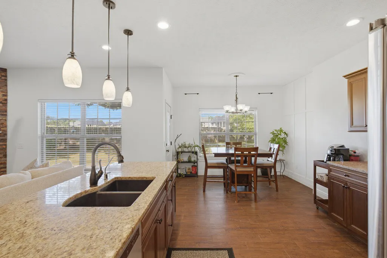
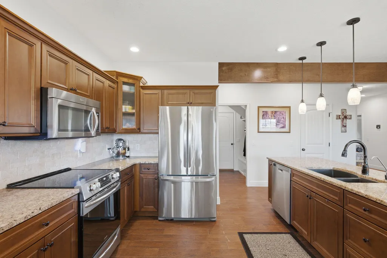
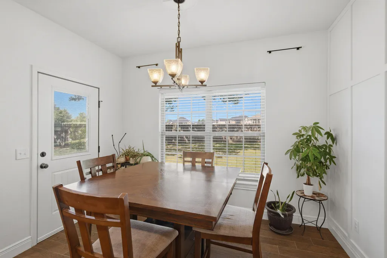
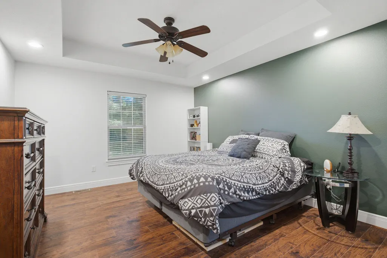
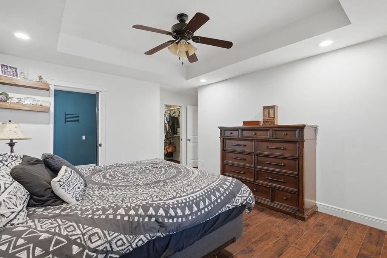
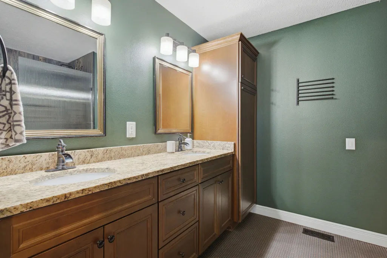
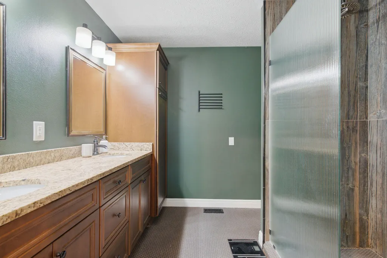
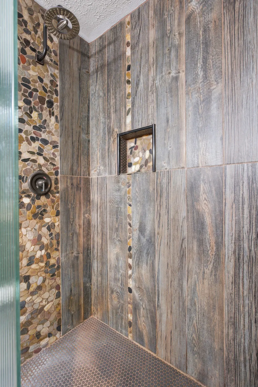
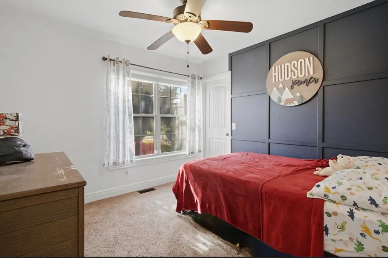
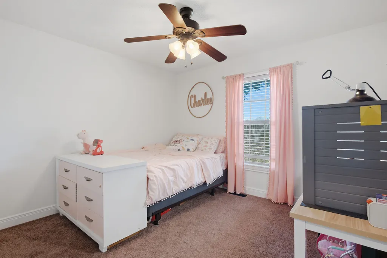
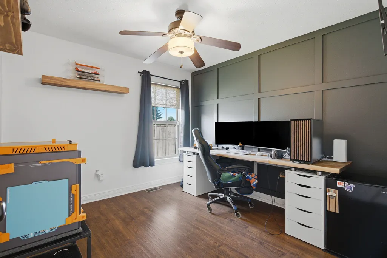
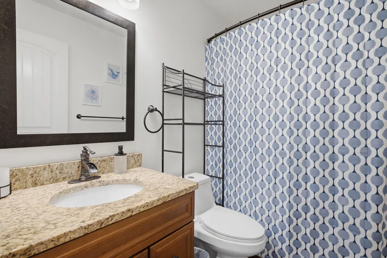
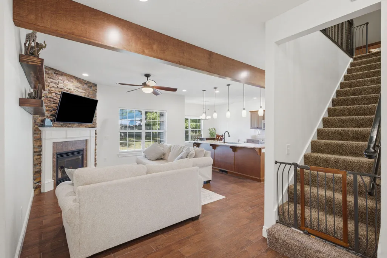
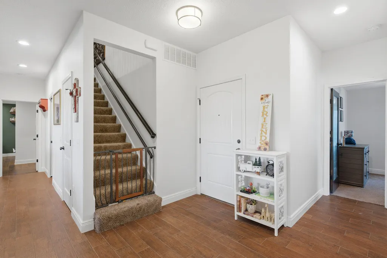
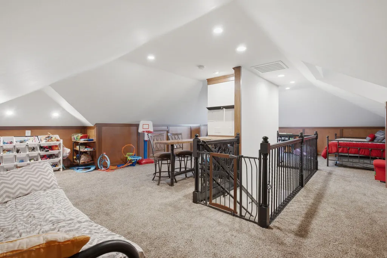
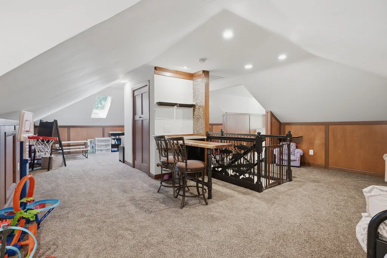
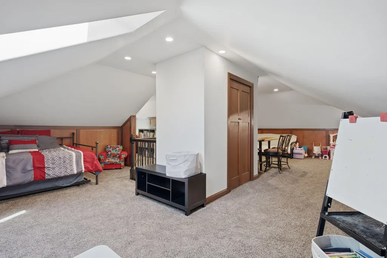
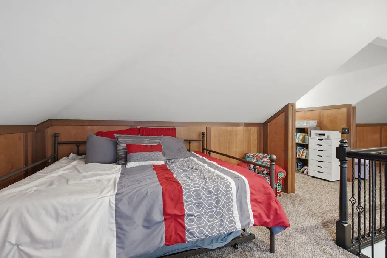
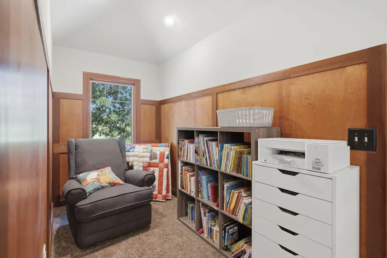
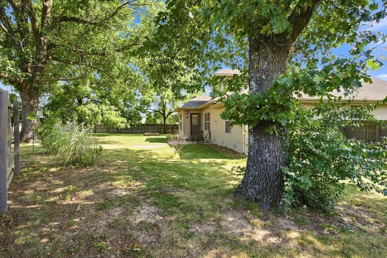
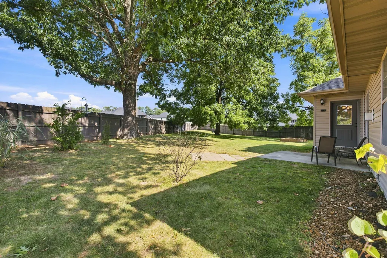
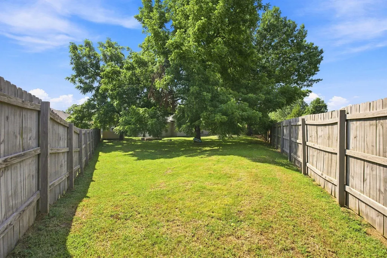
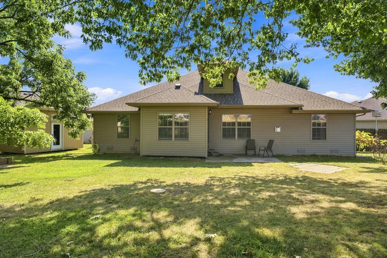
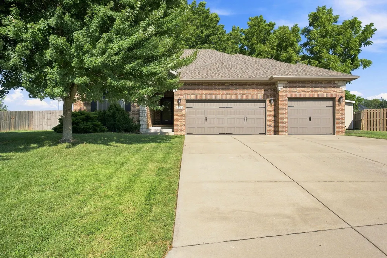
Springfield schools--Strafford address! Welcome to this beautifully appointed 4-bedroom, 2-bathroom, 3 car garage home on a peaceful cul-de-sac! From the moment you step inside, you'll notice the 9 foot ceilings, quality finishes, and inviting open-concept feel. The living room features a stunning stacked-stone gas fireplace, creating a warm and welcoming gathering space. The kitchen and bathrooms are finished with granite countertops adding both style and durability. The spacious primary suite offers a stylish walk-in shower, dual sinks and extra cabinetry while two of the bedrooms showcase distinctive wood accent walls that add warmth and character. Upstairs, a versatile bonus room with a snack bar and skylight provides the perfect space for a home office, media room, playroom, or additional entertaining area. Outside, enjoy a large fenced backyard with mature trees, offering privacy and plenty of room to relax, play, and entertain. The 3-car garage has 11-foot ceilings, providing abundant parking, storage, and flexibility for vehicles, hobbies, or workshop space. This home combines spacious living, attractive finishes, and functional amenities in a wonderful setting. Don't miss the opportunity to make this exceptional property your new home!
| Elementary School | Middle School | High School |
|---|---|---|
| SGF-Hickory Hills Elementary School | SGF-Hickory Hills Middle School | SGF-Glendale High School |
| Price History | |
|---|---|
| 8/27/2026 | Listed $405,000 |
General Features
| Sewer | Public Sewer |
|---|---|
| Heating | Forced Air,Central |
| Cooling | Central Air |
| Possession | Closing |
| Roof | Composition |
| Appliances | Dishwasher,Gas Water Heater,Free-Standing Electric Oven,Microwave,Water Softener Owned,Disposal |
| HOA Fee | 287.5 |
| Garage Spaces | 3 |
| Association Fee Includes | Common Area Maintenance,Trash |
| Architectural Style | Traditional |
| Construction Materials | Cultured Stone,Vinyl Siding,Brick |
| Year Built | 2014 |
| Stories Count | 1 |
| Levels | One and One Half |
| Property Subtype | Single Family Residence |
| Tax Year | 2025 |
| Assoc Fee Paid Per | Annually |
| County | Greene |
| Property Type | Residential |
| Subdivision Name | Pearson Park |
| Garage Y/N | Yes |
| Full Baths | 2 |
| Status | Active |
| Directions | From Hwy 65 & Division; East on Division; North on Farm Road 203; Right on Pearson Parkway; Left on Parkway Place. |
| High School | SGF-Glendale |
| City | Strafford |
| Elementary School | SGF-Hickory Hills |
| Tax Annual Amount | 2567.99 |
| Middle/Junior High School | SGF-Hickory Hills |
| Standard Status | Active |
| Legal Description | PEARSON PARK PHASE 1 LOT 50 |
| Vacation Rental | No |
| Docks/Slips | No |
Interior Features
| Interior Amenities | High Speed Internet,W/D Hookup,Granite Counters,Tray Ceiling(s),High Ceilings,Walk-In Closet(s),Walk-in Shower |
|---|---|
| Flooring | Carpet,Luxury Vinyl,Tile |
| Fireplace Features | Living Room,Gas |
| Basement (Y/N) | No |
| Window Features | Blinds |
| Fireplace Y/N | Yes |
| Above Grade Finished Area | 2287 |
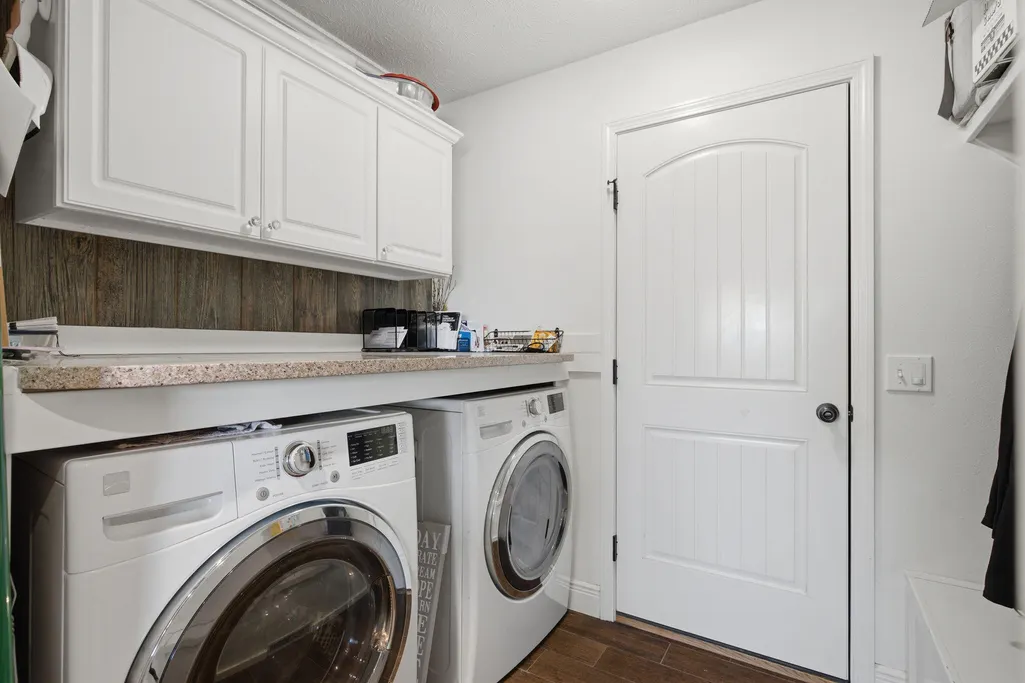
| Laundry Features | Main Floor |
| Total Bedrooms | 4 |
| Room Type | Master Bedroom,Bonus Room,Living Areas (2) |
| Total Baths | 2 |
Exterior Features
| Exterior Amenities | Rain Gutters |
|---|---|
| Fencing | Wood,Full |
| Lot Features | Cul-De-Sac,Few Trees,Landscaping |
| Water Source | City |
| Foundation Details | Vapor Barrier,Crawl Space |
| Building Area Total | 2287 |
| Lot Size Acres | 0.33 |
| Road Surface Type | Asphalt |
| Road Frontage Type | City Street |
| Other Equipment | Water Quality Purifier |
Amenities
- Foreclosure
- Views
- Short Sale
- New Construction
- Adult 55+
- Lease To Own
- No HOA Fees
- Furnished
- Primary On Main
- Air Conditioning
- Seller Finance
- Green
- Fixer Upper
- Horse
- Golf
- Fireplace
- Deck
- Garage
- Basement
- Pool
Property vs Single Family Average in 65757
Year Built
In The Neighborhood
Just Listed
Strafford
$ 2,321,900
- Type
- Single Family
- Size
- 1,536 SqFt
- Rooms
- 4 Beds + 2 Baths
 Keller Williams Local
Reduced
Strafford
$ 324,900
- Type
- Single Family
- Size
- 1,536 SqFt
- Rooms
- 4 Beds + 2 Baths
Keller Williams Local
 All information deemed reliable but not guaranteed. All properties are subject to prior sale, change or withdrawal. Neither listing broker(s) or information provider(s) shall be responsible for any typographical errors, misinformation, misprints and shall be held totally harmless. Listing(s) information is provided for consumer's personal, non-commercial use and may not be used for any purpose other than to identify prospective properties consumers may be interested in purchasing. The data relating
