Open House Sun, Sep 27th 02:00 PM - 04:00 PM - Primary on Main













Address
3810 E Cherry Street # Unit 18, Springfield, MO
Price
$ 810,000
Property Attributes
- MLS#60333105
- TypeSingle Family
- Listing Status Active
- CountyGREENE
- CitySpringfield
- NeighborhoodVillas at Hickory Hills
- Zip65809
- StyleTraditional,Cottage
- Year Built2016
- Taxes$ 4950
- Price$ 810,000
- Bedrooms4
- Full Bathrooms3
- Half Bathrooms0
- Sqr Footage3608
- Lot Size0.07 Acres
Data Source:
Southern Missouri Regional MLS (SOMO)
Property Description
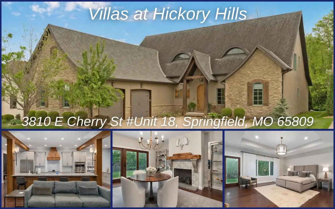
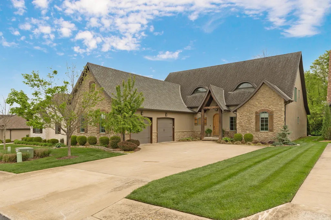
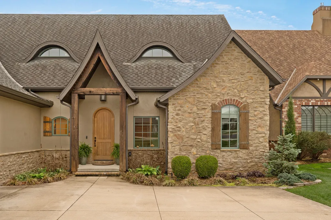
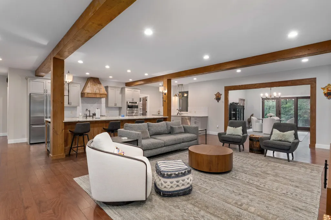
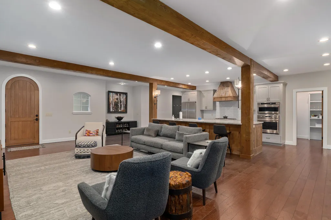
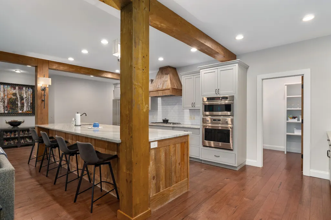
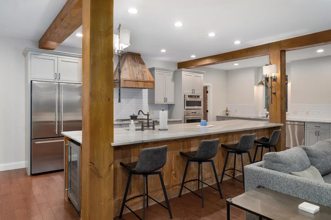
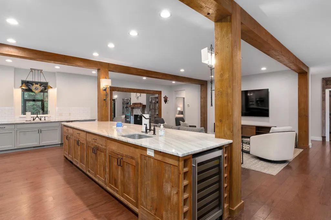
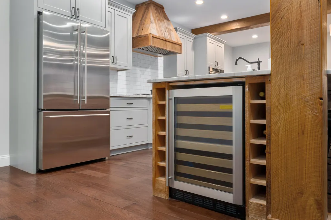
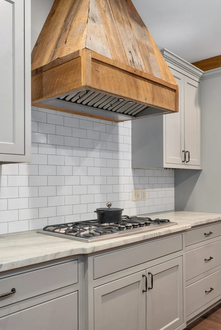
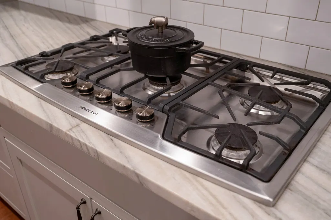
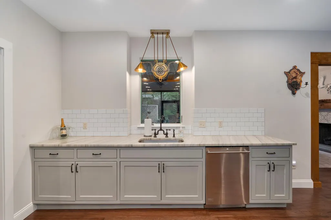
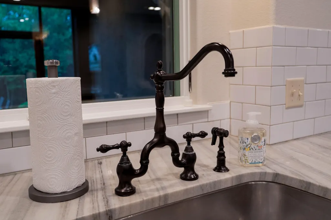
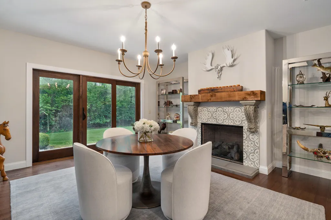
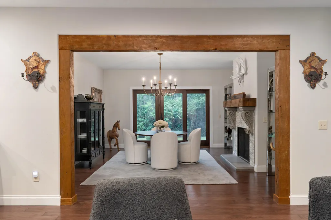
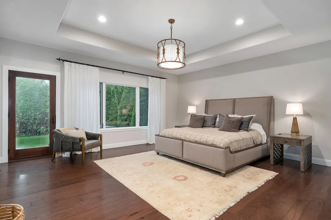
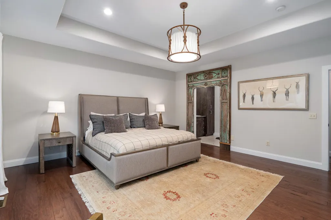
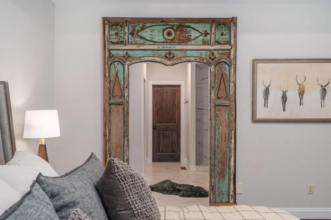
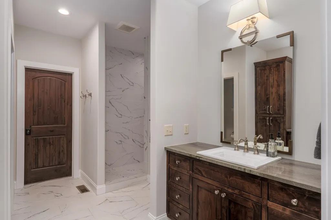
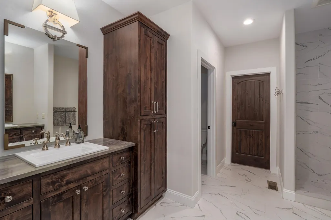
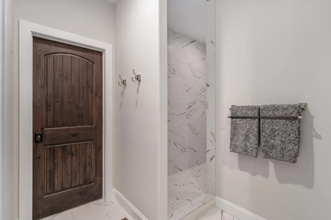
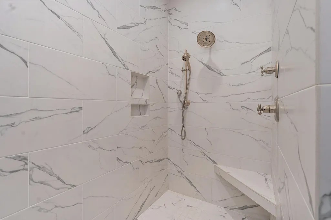
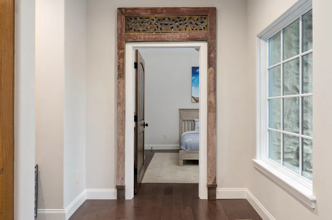
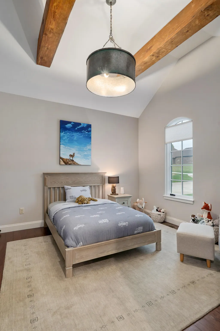
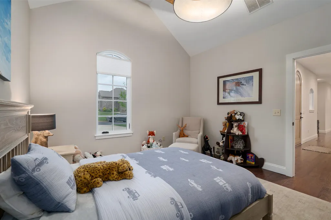
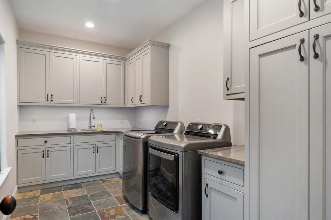
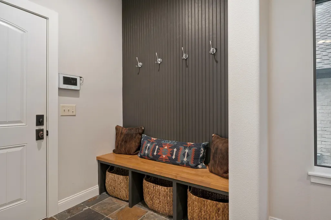
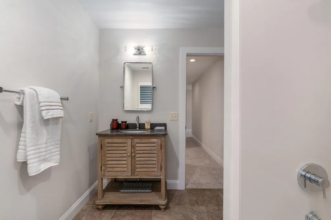
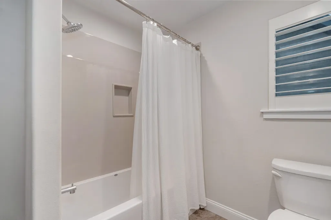
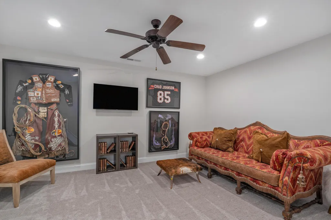
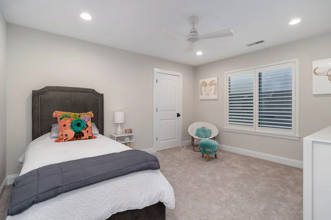
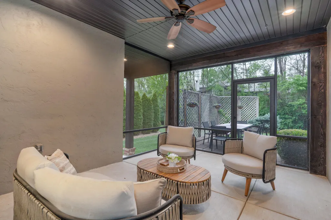
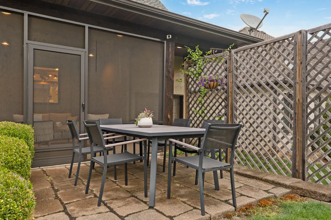
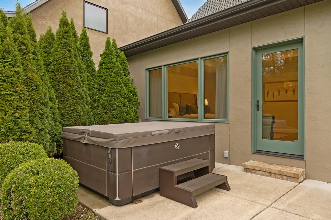
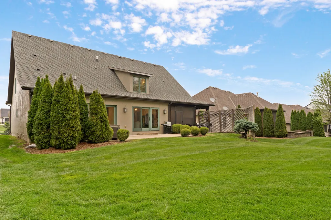
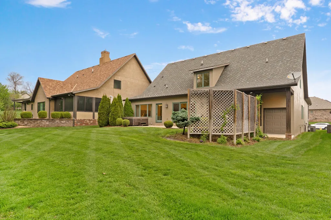
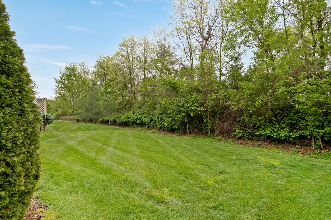
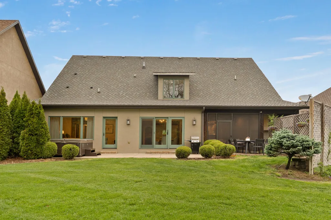
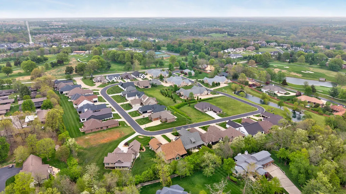
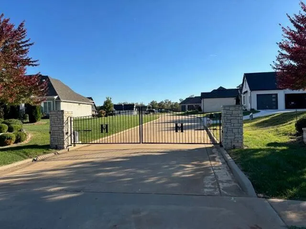
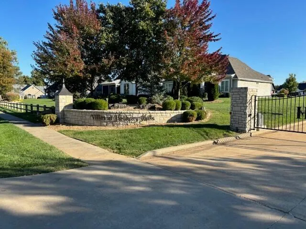
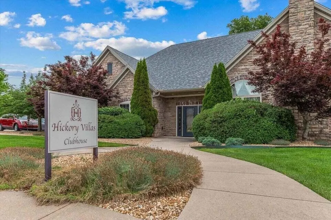
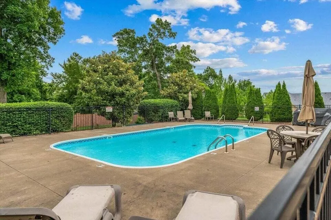
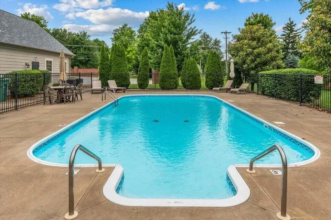
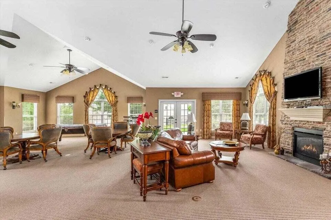
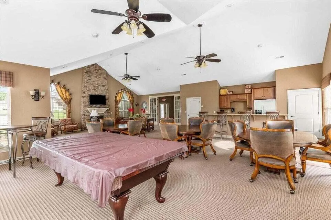
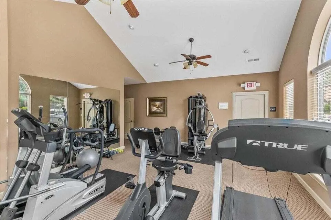
Experience refined, low-maintenance luxury living in this custom-built cottage located within the prestigious, gated community of The Villas at Hickory Hills. Perfectly positioned just across from Hickory Hills Country Club, this residence offers an exceptional blend of elegance, comfort, and convenience. Designed with both entertaining and everyday living in mind, the main level showcases over 2,400 square feet of thoughtfully curated space, highlighted by an open-concept layout and sophisticated finishes throughout. The gourmet kitchen serves as the heart of the home, featuring expansive counter space, a statement island, gas range, dual sinks, and a generous walk-in pantry--seamlessly flowing into the living and dining areas. The main-level primary suite is a private retreat, offering direct access to the patio and hot tub. The spa-inspired ensuite bath includes dual vanities, abundant cabinetry, a walk-in shower, and a spacious walk-in closet. An additional bedroom or study on the main floor provides flexibility for guests or a refined home office. Upstairs, you'll find two well-appointed bedrooms, a full bath, and a versatile second living area ideal for a media room, lounge, or executive workspace. Outdoor living is equally impressive, with a screened-in porch overlooking a private, serene backyard, which is perfect for quiet mornings or evening gatherings. A dedicated golf cart garage adds convenience and additional storage. Residents of The Villas at Hickory Hills enjoy a true lock-and-leave lifestyle, with HOA services covering lawn care, landscaping, gutter cleaning, trash service, snow removal, and even window cleaning. The community also features a beautifully appointed clubhouse with a pool, fitness center, and event space. With a 50-year architectural roof and meticulous attention to detail throughout, this home offers a rare opportunity to enjoy luxury, ease, and timeless design in one of the area's most sought-after communities.
| Elementary School | Middle School | High School |
|---|---|---|
| SGF-Hickory Hills Elementary School | SGF-Hickory Hills Middle School | SGF-Glendale High School |
| Price History | |
|---|---|
| 9/4/2026 | Listed $810,000 |
General Features
| Sewer | Public Sewer |
|---|---|
| Heating | Forced Air,Zoned |
| Cooling | Central Air,Zoned |
| Utilities | Cable Available |
| Possession | Closing |
| Roof | Composition,Shingle |
| Appliances | Gas Cooktop,Convection Oven,Built-In Electric Oven,Gas Water Heater,Commercial Grade,Exhaust Fan,Microwave,Refrigerator,Disposal,Dishwasher |
| HOA Fee | 275 |
| Garage Spaces | 2 |
| Association Fee Includes | Common Area Maintenance,Exercise Room,Clubhouse,Trash,Pool,Snow Removal,Lawn Service,Gated Entry |
| Patio/Porch Features | Covered,Front Porch |
| Architectural Style | Traditional,Cottage |
| Construction Materials | Stone,Stucco |
| Year Built | 2016 |
| Stories Count | 2 |
| Levels | One and One Half |
| Unit Number | Unit 18 |
| Property Subtype | Single Family Residence |
| Tax Year | 2025 |
| Assoc Fee Paid Per | Monthly |
| County | Greene |
| Property Type | Residential |
| Subdivision Name | Villas at Hickory Hills |
| Garage Y/N | Yes |
| Full Baths | 3 |
| Status | Active |
| Directions | From East Cherry street go South at the Villas of Hickory Hills then go to unit #18 in the back |
| High School | SGF-Glendale |
| City | Springfield |
| Elementary School | SGF-Hickory Hills |
| Tax Annual Amount | 4950.63 |
| Middle/Junior High School | SGF-Hickory Hills |
| Standard Status | Active |
| Legal Description | Villas At Hickory Hills Phase Iv Unit 18 |
| Vacation Rental | No |
| Docks/Slips | No |
Interior Features
| Interior Amenities | W/D Hookup,Internet - Cable,Marble Counters,Granite Counters,Beamed Ceilings,Walk-In Closet(s),Walk-in Shower,Central Vacuum,High Speed Internet |
|---|---|
| Flooring | Carpet,Slate,Tile,Hardwood |
| Fireplace Features | Dining Room,Gas,Stone |
| Basement (Y/N) | No |
| Window Features | Drapes,Double Pane Windows,Shutters,Window Coverings |
| Fireplace Y/N | Yes |
| Above Grade Finished Area | 3608 |
| Laundry Features | Main Floor |
| Total Bedrooms | 4 |
| Room Type | Master Bedroom,John Deere,Pantry,Bonus Room,Living Areas (3+),Office,Study,Hearth Room,Great Room |
| Total Baths | 3 |
Exterior Features
| Exterior Amenities | Rain Gutters |
|---|---|
| Parking Features | Driveway,Gated,Garage Faces Side,Garage Door Opener |
| Lot Features | Sprinklers In Front,Sprinklers In Rear,Few Trees,Curbs |
| Water Source | City |
| Foundation Details | Poured Concrete |
| Building Area Total | 3608 |
| Lot Size Acres | 0.07 |
| Road Surface Type | Asphalt,Concrete |
| Road Frontage Type | City Street |
Amenities
- Foreclosure
- Views
- Short Sale
- New Construction
- Adult 55+
- Lease To Own
- No HOA Fees
- Furnished
- Primary On Main
- Air Conditioning
- Seller Finance
- Green
- Fixer Upper
- Horse
- Golf
- Fireplace
- Deck
- Garage
- Basement
- Pool
Property vs Single Family Average in 65809
Price
Taxes
Year Built
Visits
 The data relating to real estate for sale on this web page comes in part from the Internet Data Exchange (IDX) of the Southern Missouri Regional MLS, LLC, Inc. Real estate listings held by Brokerage firms other than Key & Compass Realty are marked with the IDX logo and detailed information about them includes the name of the listing Brokers. The information being provided is for consumers personal, noncommercial use and may not be used for any purpose other than to identify prospective properties
 All information deemed reliable but not guaranteed. All properties are subject to prior sale, change or withdrawal. Neither listing broker(s) or information provider(s) shall be responsible for any typographical errors, misinformation, misprints and shall be held totally harmless. Listing(s) information is provided for consumer's personal, non-commercial use and may not be used for any purpose other than to identify prospective properties consumers may be interested in purchasing. The data relating
