Water Views - Primary on Main




Address
15 Hickory Drive, Kimberling City, MO
Price
$ 549,900
Property Attributes
- MLS#60334786
- TypeSingle Family
- Listing Status Active
- CountySTONE
- CityKimberling City
- NeighborhoodKimberling Hills
- Zip65686
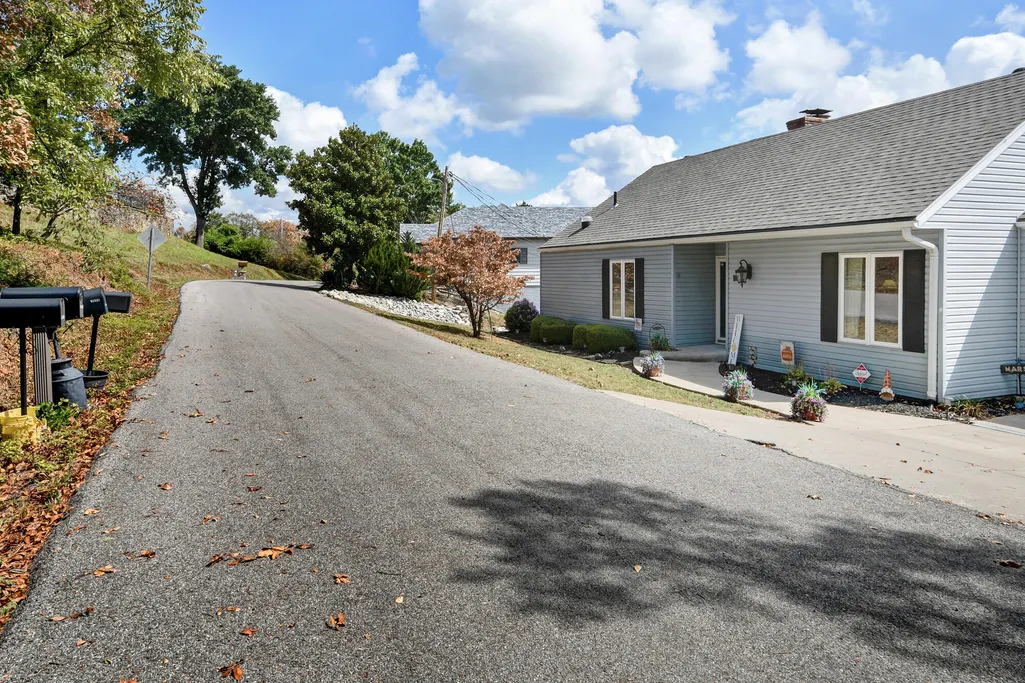
- StyleCape Cod
- Year Built1973
- Taxes$ 971
- Price$ 549,900
- Bedrooms4
- Full Bathrooms4
- Half Bathrooms0
- Sqr Footage2546
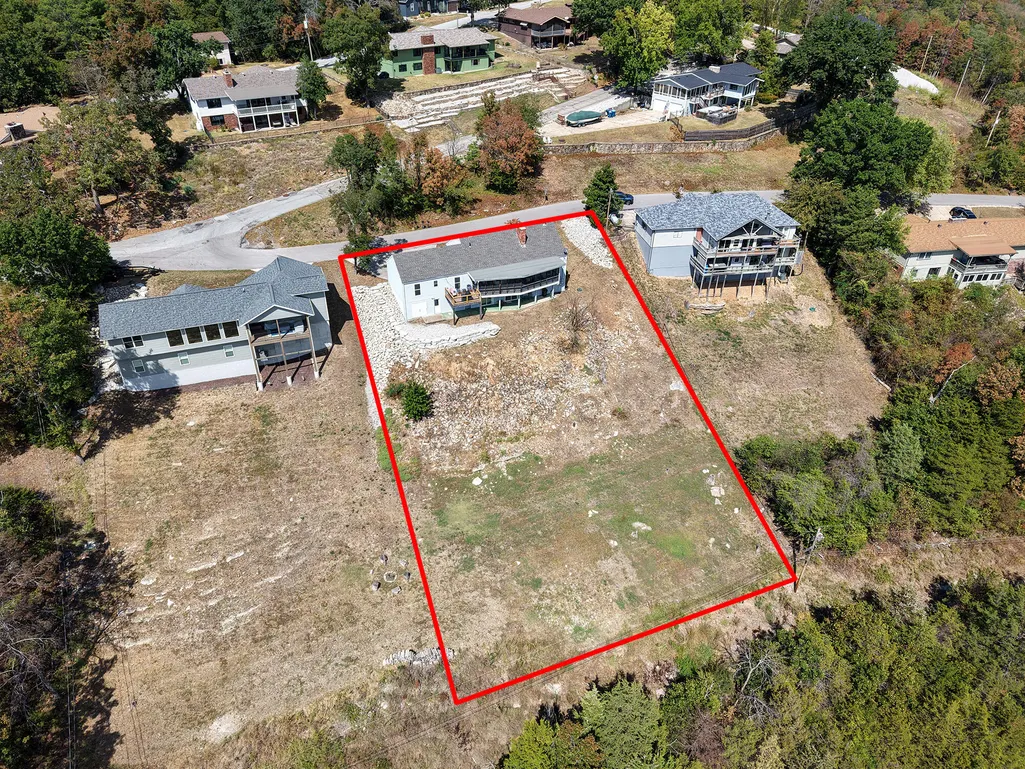
- Lot Size0.45 Acres
Data Source:
Southern Missouri Regional MLS (SOMO)
Property Description
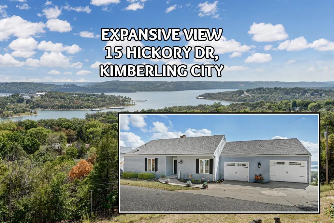
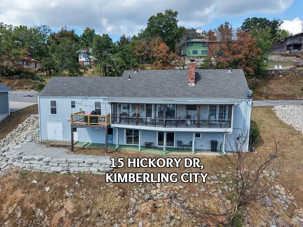
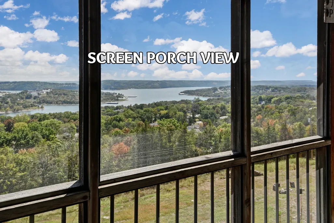
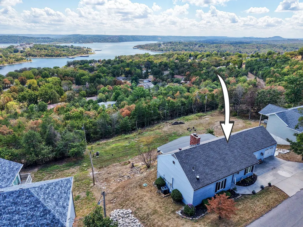
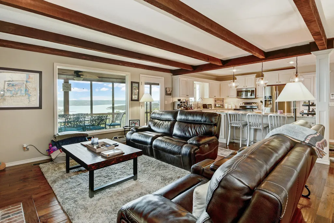
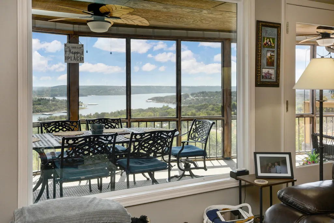
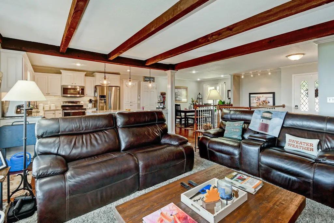
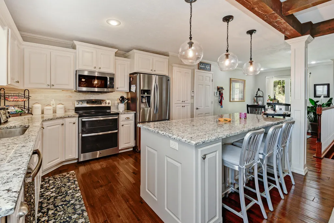
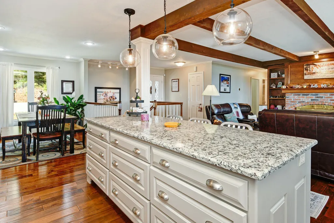
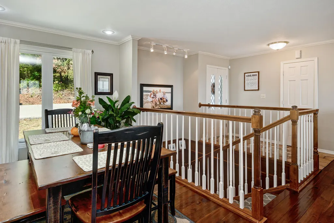
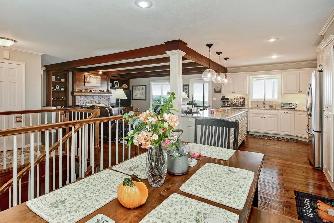
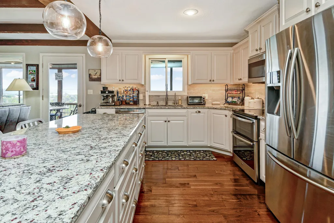
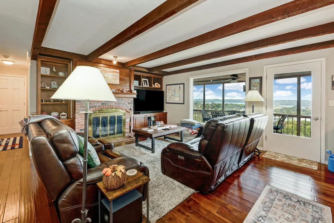
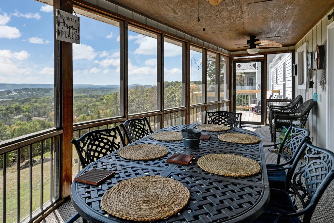
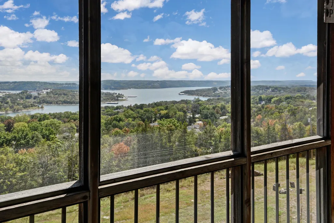
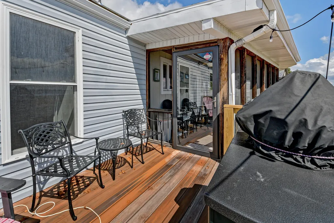
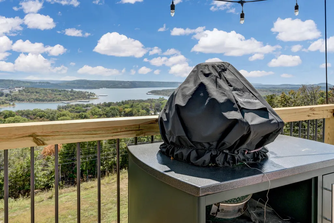
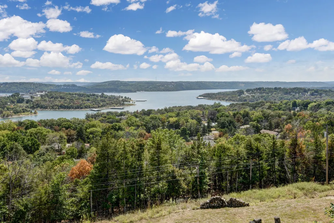
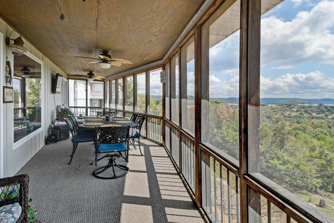
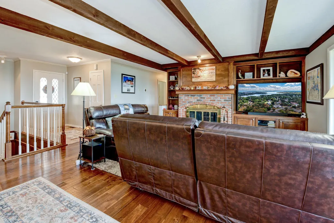
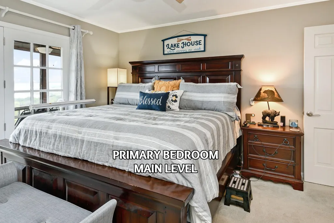
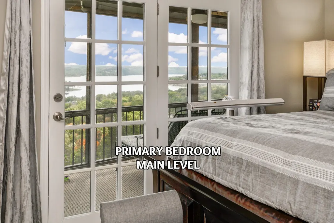
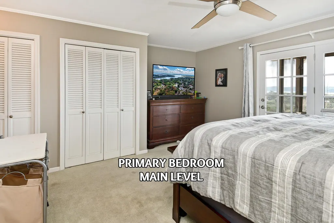
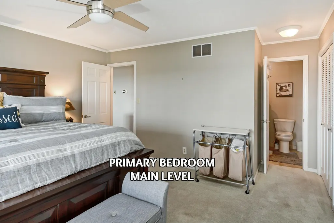
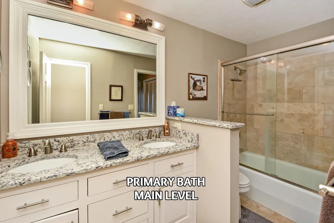
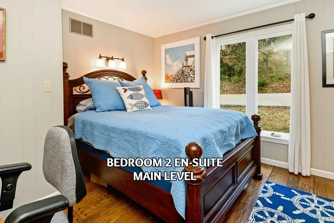
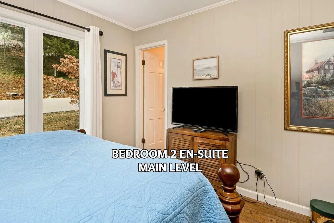
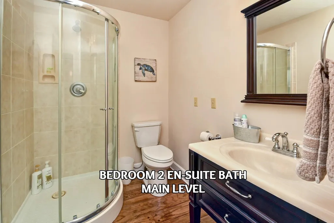
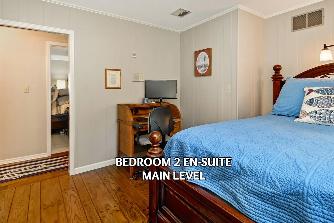
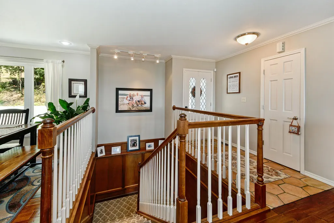
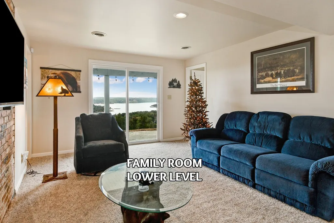
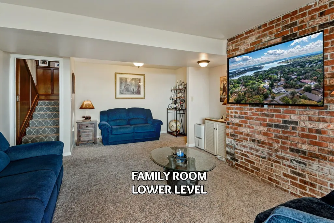
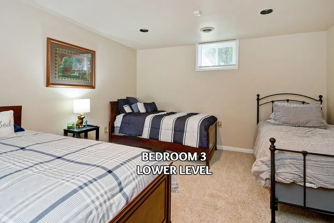
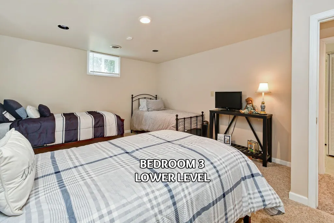
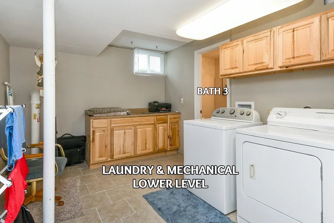
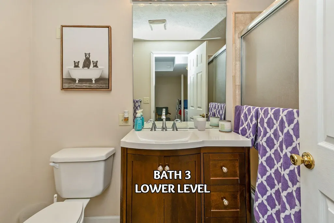
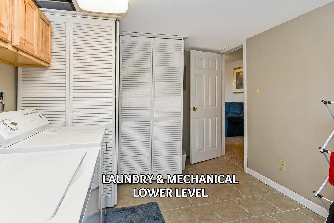
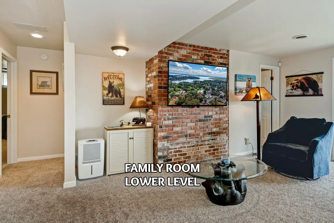
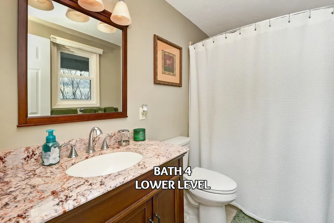
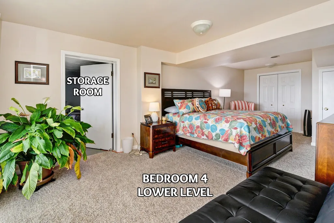
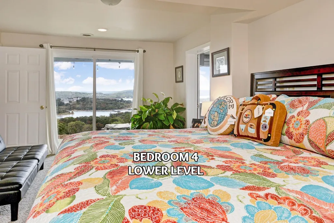
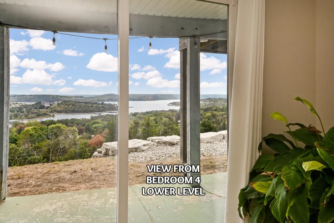
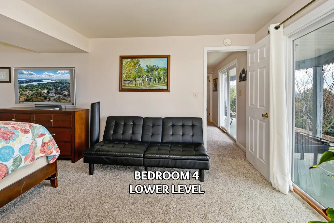
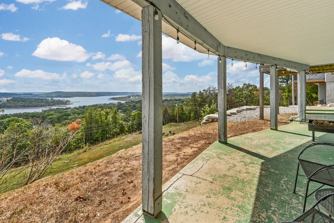
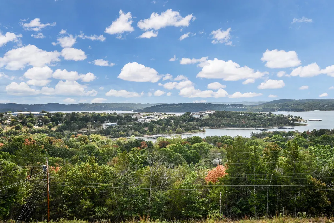
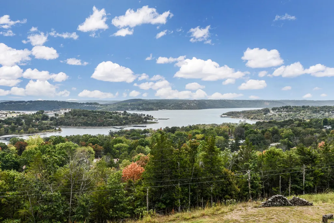
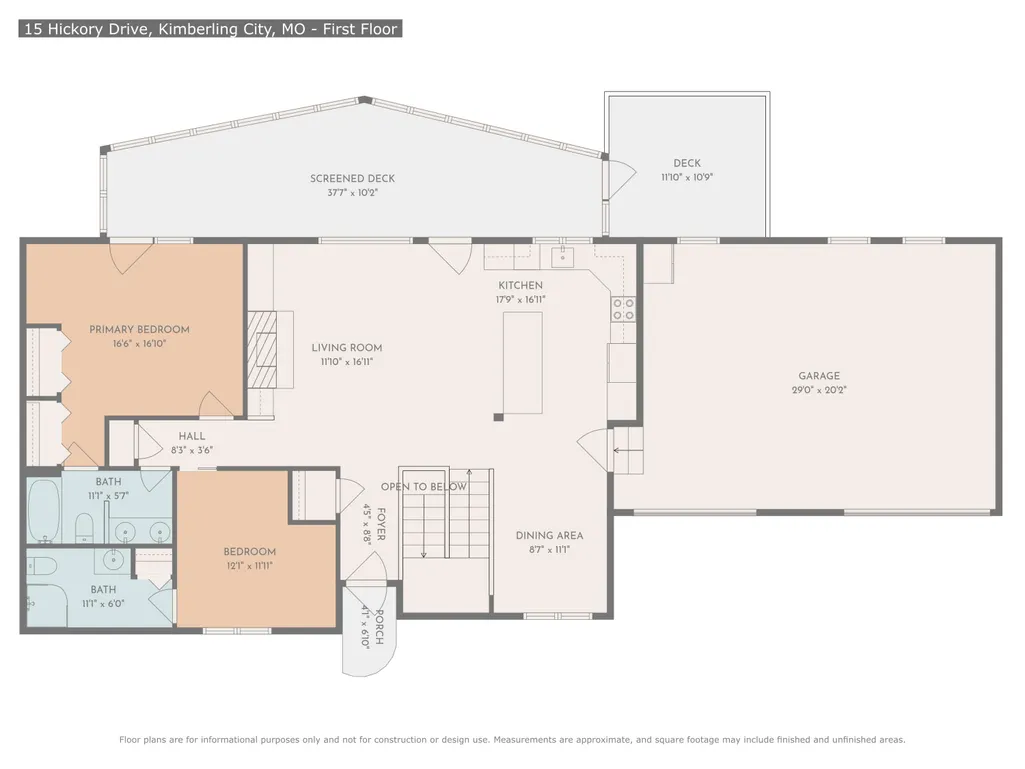
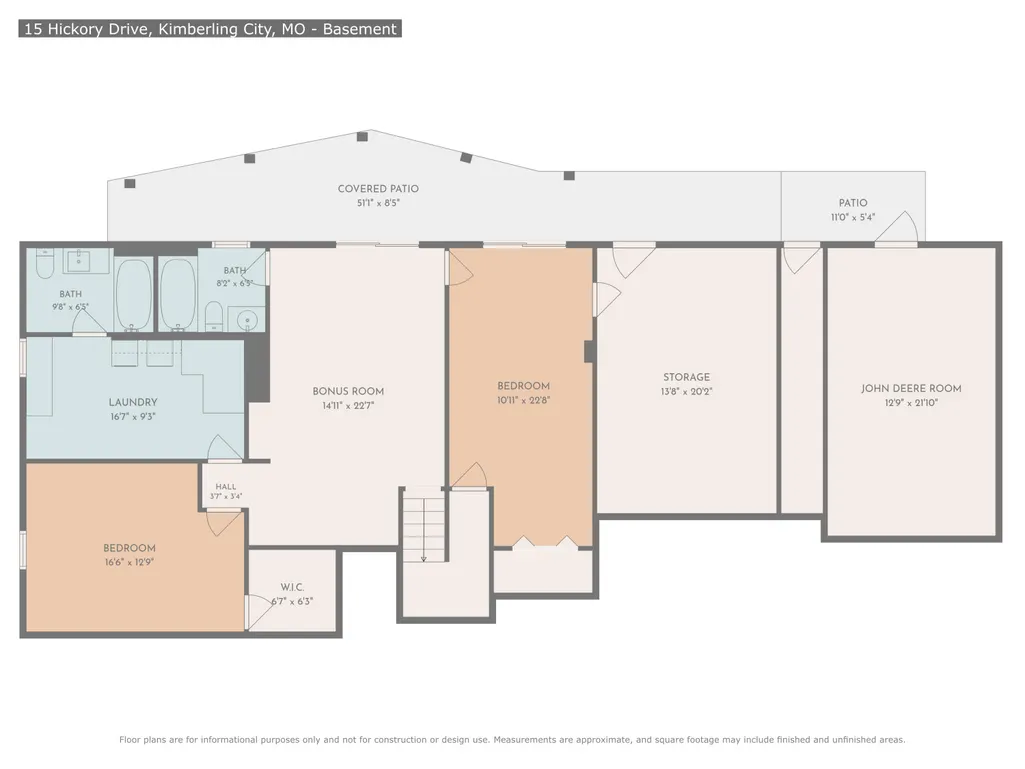
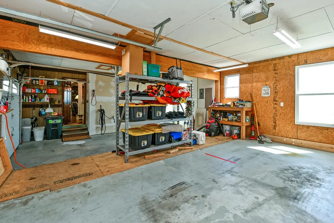
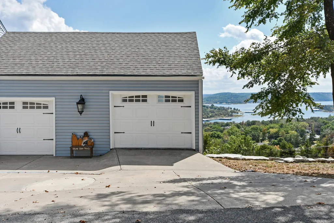
Expansive view of Table Rock Lake with a convenient location close to shopping, various eateries, and Port of Kimberling Marina make this 4-bedroom 4 bath home a must-see property. The light filled main level welcomes you with a view of the lake as you enter along with an open flowing floor plan from the living area with a classic brick woodburning fireplace, to the functional kitchen and dining area. Then step out to the screened-in porch that could become your absolute favorite spot for relaxing and taking in the view. The main level includes the primary bedroom which opens to the screened porch along with primary bath. Plus, another en-suite bedroom with bath. Downstairs you will find two more bedrooms and baths, family room featuring more of that wonderful lake view, laundry area, and unfinished storage space with some that could easily be converted into more living space. Don't miss the John Deere room with exterior access that is perfect for lake toy storage, lawn equipment or workshop projects. Make plans to see this home and experience the amazing 180-degree view for yourself.
| Elementary School | Middle School | High School |
|---|---|---|
| Reeds Spring Elementary School | Reeds Spring Middle School | Reeds Spring High School |
| Price History | |
|---|---|
| 9/24/2026 | Listed $549,900 |
General Features
| Sewer | Public Sewer |
|---|---|
| Heating | Forced Air,Central,Heat Pump |
| Cooling | Central Air,Heat Pump |
| Possession | Negotiable |
| Roof | Composition |
| Appliances | Dishwasher,Free-Standing Electric Oven,Microwave,Refrigerator,Electric Water Heater,Disposal |
| Garage Spaces | 2 |
| Patio/Porch Features | Screened,Rear Porch,Deck |
| Architectural Style | Cape Cod |
| Security Features | Security System |
| Construction Materials | Vinyl Siding |
| Year Built | 1973 |
| View | City,Lake,Panoramic |
| Stories Count | 1 |
| Levels | One |
| Property Subtype | Single Family Residence |
| Tax Year | 2025 |
| County | Stone |
| Property Type | Residential |
| Subdivision Name | Kimberling Hills |
| Garage Y/N | Yes |
| Full Baths | 4 |
| Status | Active |
| Directions | From stop light at Hwy 13 and James River/Joe Bald Road follow James River/Joe Bald Rd to 3-way stop sign,continue straight through stop and then a quick left onto Hickory. Follow Hickory Dr and aft |
| High School | Reeds Spring |
| City | Kimberling City |
| Elementary School | Reeds Spring |
| Tax Annual Amount | 971.05 |
| Middle/Junior High School | Reeds Spring |
| Virtual Tour | https://www.zillow.com/view-3d-home/8f5ca184-a916-4820-9e32-475b05f17169?setAttribution=mls&wl=true&utm_source=dashboard |
| Standard Status | Active |
| Virtual Tour | https://www.zillow.com/view-3d-home/8f5ca184-a916-4820-9e32-475b05f17169?setAttribution=mls&wl=true&utm_source=dashboard |
| Legal Description | All of Lot 27,Block 2,11th addition to Kimberling Hills,a subdivision according to the recorded plat thereof,Plat Book 3,Page 80,Stone County Recorder's Office,Stone County,MO. |
| Vacation Rental | Yes |
| Docks/Slips | No |
Interior Features
| Interior Amenities | W/D Hookup,Granite Counters,Walk-in Shower,High Speed Internet |
|---|---|
| Basement | Walk-Out Access,Exterior Entry,Storage Space,Interior Entry,Walk-Up Access,Unfinished,Finished,Full |
| Flooring | Carpet,Wood,Tile |
| Fireplace Features | Living Room,Brick,Wood Burning |
| Basement (Y/N) | Yes |
| Fireplace Y/N | Yes |
| Above Grade Finished Area | 1287 |
| Laundry Features | In Basement |
| Total Bedrooms | 4 |
| Below Grade Finished Area | 1259 |
| Room Type | Bedroom,Storm Shelter,John Deere,Family Room - Down,Master Bedroom |
| Total Baths | 4 |
Exterior Features
| Exterior Amenities | Rain Gutters |
|---|---|
| Parking Features | Driveway,Garage Faces Front,Garage Door Opener |
| Lot Features | Water View,Cleared,Sloped,Paved Frontage,Lake View |
| Water Source | Public |
| Foundation Details | Block,Poured Concrete |
| Building Area Total | 3184 |
| Lot Dimensions | 122.3 street x 192.32 x 89.90 x 180 |
| Lot Size Acres | 0.45 |
| Road Surface Type | Asphalt,Concrete |
| Road Frontage Type | City Street |
| Entry | Walk In |
Amenities
- Foreclosure
- Views
- Short Sale
- New Construction
- Adult 55+
- Lease To Own
- No HOA Fees
- Furnished
- Primary On Main
- Air Conditioning
- Seller Finance
- Green
- Fixer Upper
- Horse
- Golf
- Fireplace
- Deck
- Garage
- Basement
- Pool
Property vs Single Family Average in 65686
Price
Taxes
Year Built
In The Neighborhood
Water Views
Kimberling City
$ 221,000
- Type
- Single Family
- Size
- 1,850 SqFt
- Rooms
- 3 Beds + 2 Baths
 Keller Williams Tri-Lakes - WP
Water Views
Kimberling City
$ 649,900
- Type
- Single Family
- Size
- 3,112 SqFt
- Rooms
- 4 Beds + 4 Baths
Table Rock's Best, Realtors
Kimberling City
$ 299,900
- Type
- Single Family
- Size
- 2,183 SqFt
- Rooms
- 3 Beds + 2 Baths
RE/MAX Associated Brokers Inc.
Waterfront
Kimberling City
$ 349,900
- Type
- Single Family
- Size
- 2,675 SqFt
- Rooms
- 3 Beds + 6 Baths
EXP Realty, LLC.
Kimberling City
$ 298,000
- Type
- Single Family
- Size
- 2,638 SqFt
- Rooms
- 6 Beds + 5 Baths
ReeceNichols - Branson
Reduced
Kimberling City
$ 684,000
- Type
- Single Family
- Size
- 3,748 SqFt
- Rooms
- 5 Beds + 3 Baths
Keller Williams Tri-Lakes
Water Views
Kimberling City
$ 635,000
- Type
- Single Family
- Size
- 4,052 SqFt
- Rooms
- 4 Beds + 3.5 Baths
Keller Williams Tri-Lakes
Open House
Kimberling City
$ 337,000
- Type
- Single Family
- Size
- 3,030 SqFt
- Rooms
- 3 Beds + 2.5 Baths
Keller Williams Local
Waterfront
Kimberling City
$ 439,500
- Type
- Single Family
- Size
- 3,331 SqFt
- Rooms
- 3 Beds + 3 Baths
Murney Associates - Primrose
Primary On Main
Kimberling City
$ 450,000
- Type
- Single Family
- Size
- 2,642 SqFt
- Rooms
- 4 Beds + 3 Baths
EXP Realty LLC
Waterfront
Kimberling City
$ 795,000
- Type
- Single Family
- Size
- 4,155 SqFt
- Rooms
- 4 Beds + 3 Baths
Table Rock's Best, Realtors
Reduced
Kimberling City
$ 320,000
- Type
- Single Family
- Size
- 1,292 SqFt
- Rooms
- 3 Beds + 2 Baths
Keller Williams Tri-Lakes
 All information deemed reliable but not guaranteed. All properties are subject to prior sale, change or withdrawal. Neither listing broker(s) or information provider(s) shall be responsible for any typographical errors, misinformation, misprints and shall be held totally harmless. Listing(s) information is provided for consumer's personal, non-commercial use and may not be used for any purpose other than to identify prospective properties consumers may be interested in purchasing. The data relating
